
Address
2027 Bravos Manor Lane, Fresno, TX
Price
$ 320,000
Property Attributes
- MLS#96982066
- TypeSingle Family
- Listing Status Active
- CountyFort Bend
- CityFresno
- Area38 Missouri City Area
- NeighborhoodCambridge Falls Sec 10
- Zip77545
- Style
- Year Built2018
- Taxes$ 6702
- Price$ 320,000
- Bedrooms4
- Full Bathrooms2
- Half Bathrooms1
- Sqr Footage2253
- Lot Size0.1188 Acres
Data Source:
Houston Association of REALTORS® (HAR)
Property Description
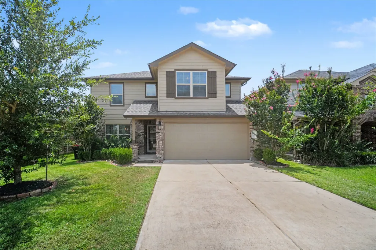
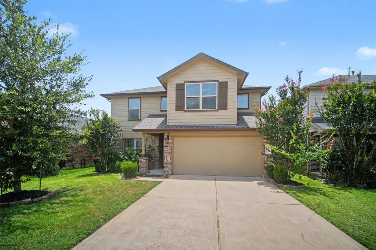
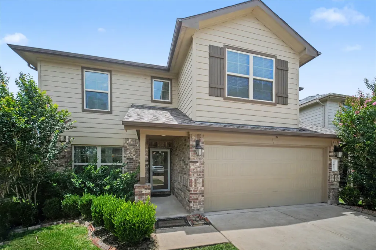
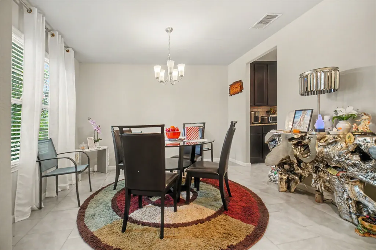
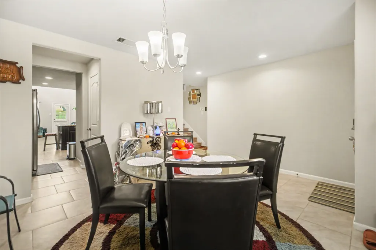
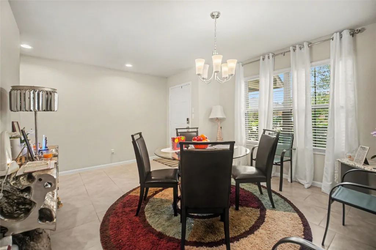
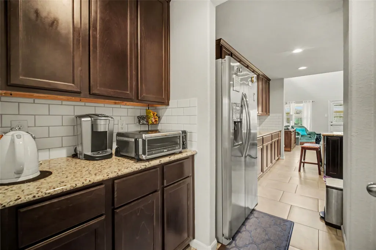
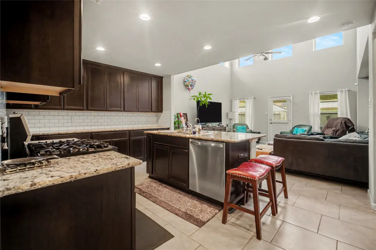
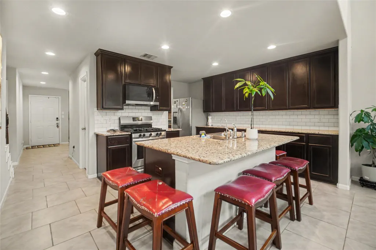
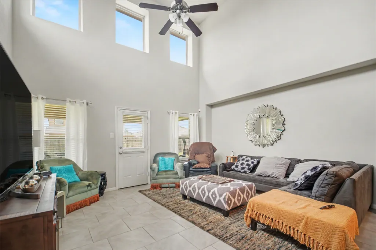
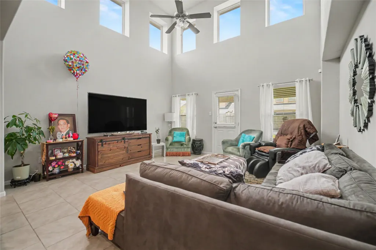
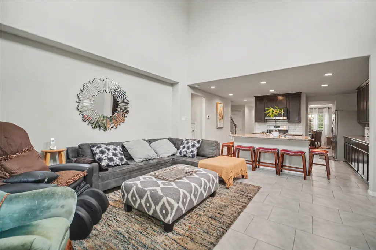
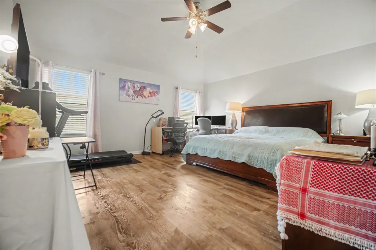
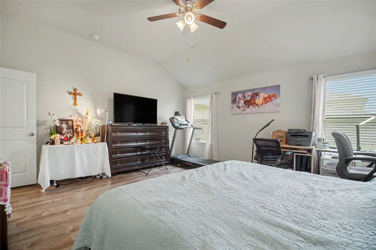
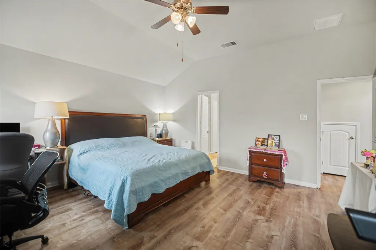
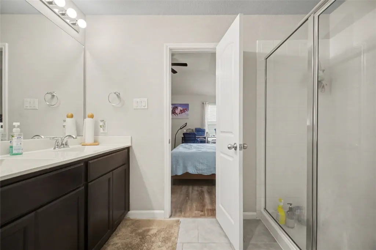
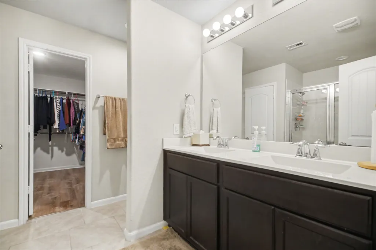
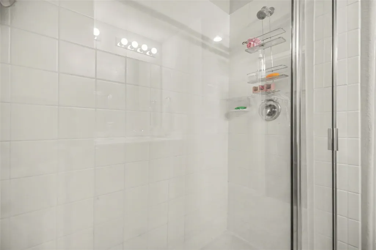
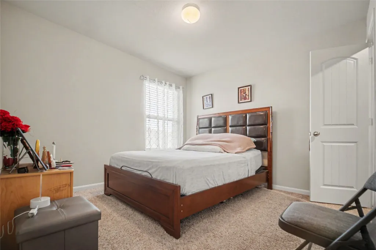
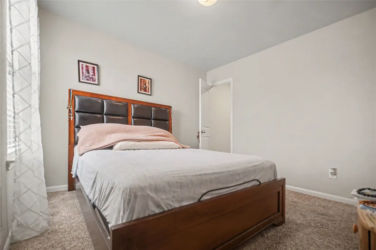
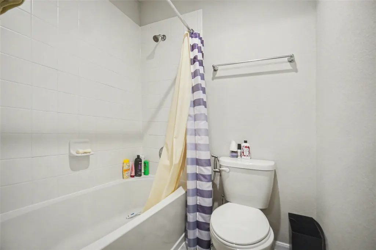
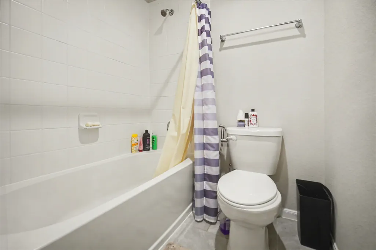
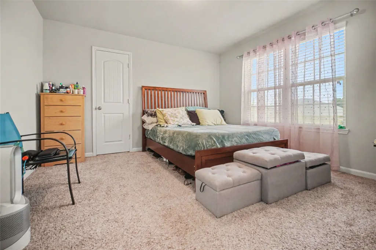
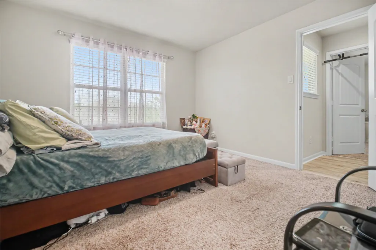
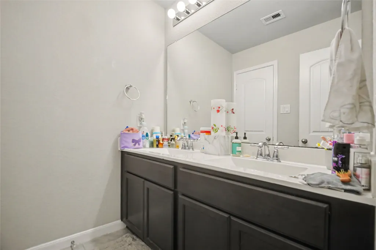
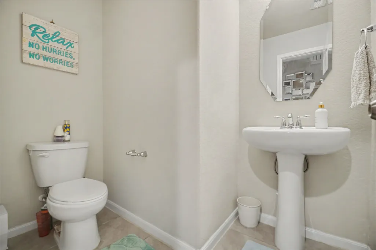
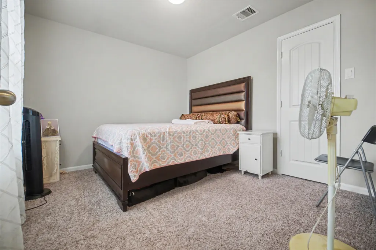
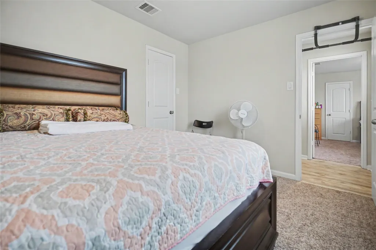
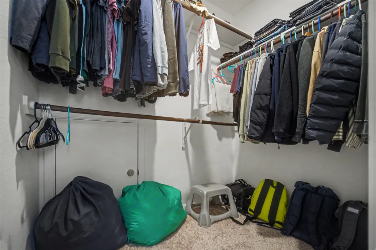
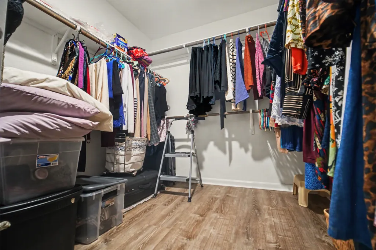
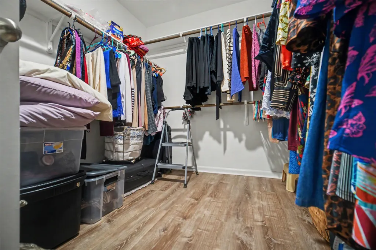
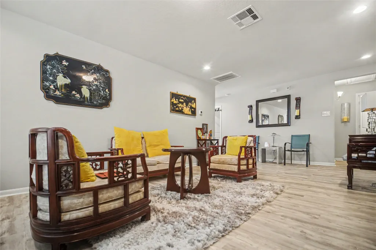
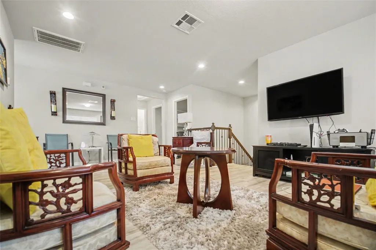
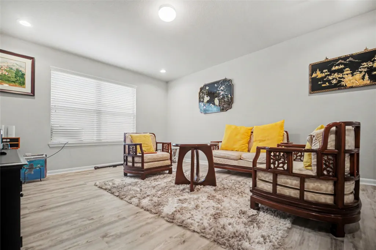
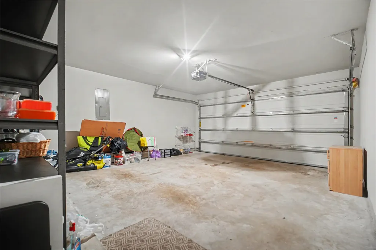
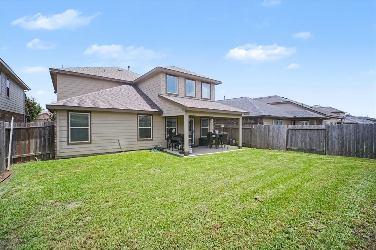
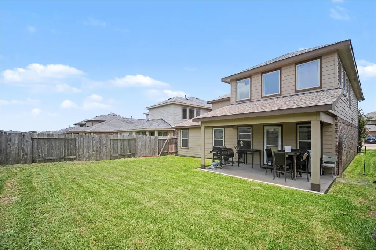
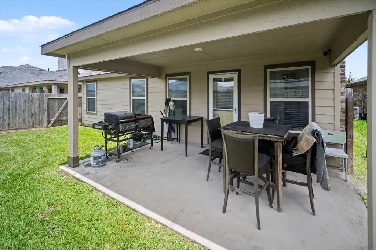
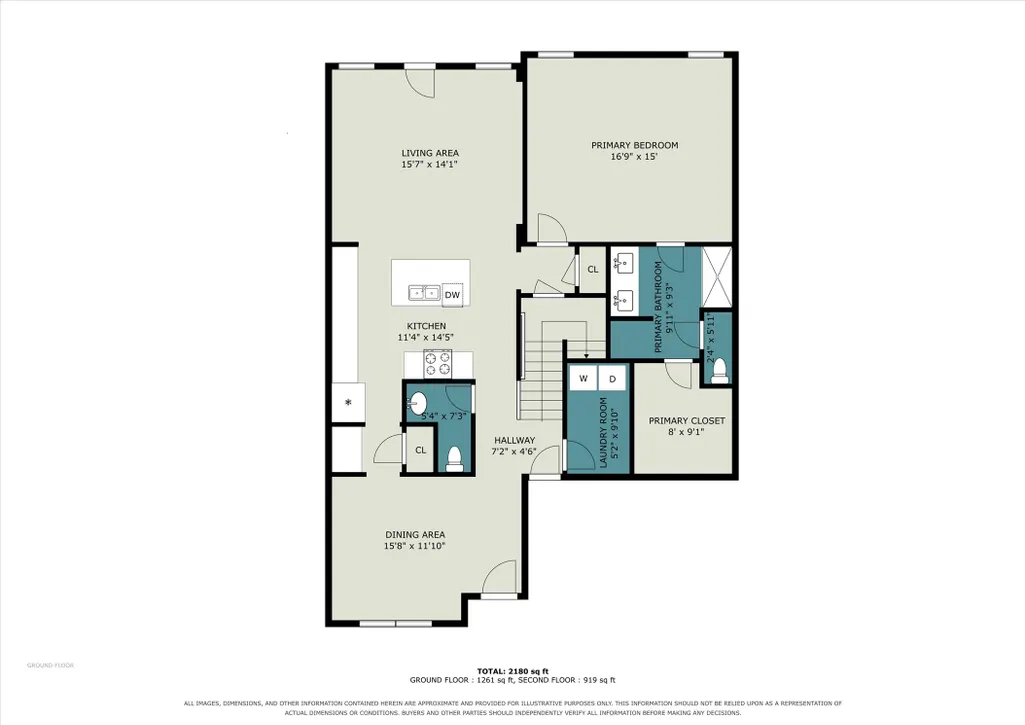
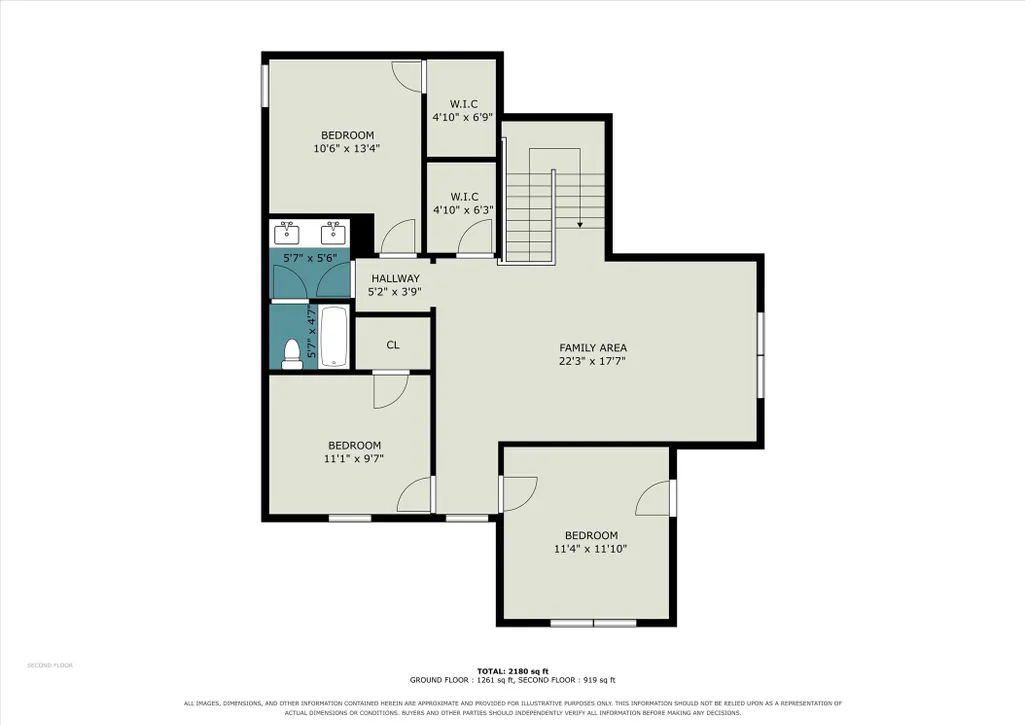
Beautifully Maintained 4-Bedroom Home in Fresno, TX — New 30-Year Roof! Welcome to this wonderful 4-bedroom, 2.5-bath home in a quiet Fresno community — perfect for families seeking comfort, space, and style! The open-concept layout features high ceilings and large windows flooding the home with natural light. The kitchen impresses with dark brown cabinetry, granite countertops, and durable vinyl plank flooring. The first-floor primary suite offers a walk-in closet and en-suite bath with dual sinks and a spacious shower. Upstairs features three additional bedrooms, a tile-floored bath, and a versatile game room — perfect for a home office or entertainment space. Step outside to a peaceful covered patio and private backyard — ideal for dining and relaxation. A 2-car garage completes the package. Peace of mind comes with a brand-new 30-year roof installed last year. Easy access to schools, amenities, and major roads. It's a must see!
| Elementary School | Middle School | High School |
|---|---|---|
| PARKS ELEMENTARY SCHOOL (FORT BEND) Elementary School | LAKE OLYMPIA MIDDLE SCHOOL Middle School | HIGHTOWER HIGH SCHOOL High School |
| Price History | |
|---|---|
| 7/21/2026 | Listed $320,000 |
General Features
| Country | US |
|---|---|
| Sewer | Public Sewer |
| Heating | Central,Gas |
| Cooling | Central Air,Gas |
| Roof | Composition |
| Appliances | Dishwasher,Disposal,Microwave |
| HOA Fee | 650 |
| Garage Spaces | 2 |
| Association Fee Includes | Common Areas |
| Architectural Style | Traditional |
| Security Features | Smoke Detector(s) |
| Construction Materials | Brick |
| Year Built | 2018 |
| Stories Count | 2 |
| Levels | Two |
| Property Subtype | Detached |
| Tax Year | 2025 |
| Ownership | Full Ownership |
| Assoc Fee Paid Per | Annually |
| County | Fort Bend |
| New Construction | false |
| Property Type | Residential |
| HOA | true |
| Attached Garage | true |
| Subdivision Name | Cambridge Falls Sec 10 |
| Facing Direction | North |
| Garage Y/N | true |
| Total Rooms | 9 |
| Full Baths | 2 |
| Status | Active |
| Directions | Head W on I-610 W. Take exit 3. Merge onto S Loop W. Turn right onto Hwy 90 Alt W/S. Turn slightly right onto the Fort Bend Parkway Toll Road. Take the exit toward Lake Olympia Parkway. Turn left onto Lake Olympia Pkwy. Continue onto Chimney Rock Rd. Turn left onto Acorn Glen Trail. Turn right onto Trent Shores Ln. Turn right onto Bravos Manor Ln |
| ModificationTimestamp | 2026-09-23T18:07:24.650-00:00 |
| High School | HIGHTOWER HIGH SCHOOL |
| City | Fresno |
| Disclosures | Municipal Utility District Disclosure |
| Association Name | Cambridge Falls HOA C/O HCMS |
| High School District | 19 - Fort Bend |
| MLS Area | 38 |
| Lot Size Units | Square Feet |
| Elementary School | PARKS ELEMENTARY SCHOOL (FORT BEND) |
| Tax Annual Amount | 6702 |
| Middle/Junior High School | LAKE OLYMPIA MIDDLE SCHOOL |
| MLS Area Minor | Missouri City Area |
| Lease Considered Y/N | false |
| Virtual Tour | https://www.zillow.com/view-imx/e6732d06-671c-4263-96e1-67dae18fab7b?setAttribution=mls&wl=true&initialViewType=pano&utm_source=dashboard |
| Standard Status | Active |
| Middle/Junior School District | 19 - Fort Bend |
| Elementary School District | 19 - Fort Bend |
| Year Built Source | Public Records |
| PostalCity | Fresno |
| Legal Description | CAMBRIDGE FALLS SEC 10, BLOCK 2, LOT 11 |
Interior Features
| Interior Amenities | High Ceilings,Main Level Primary,Separate Shower,Window Treatments,Ceiling Fan(s) |
|---|---|
| Flooring | Tile |
| Air Conditioning Y/N | true |
| Heating Y/N | true |
| Window Features | Window Coverings |
| Half Baths | 1 |
| Total Bedrooms | 4 |
| Room Type | Den,Dining Room,Family Room,Game Room,Living Room,Utility Room |
| LivingAreaSource | Appraiser |
| Total Baths | 3 |
Exterior Features
| Exterior Amenities | Fence,Private Yard |
|---|---|
| Fencing | Back Yard |
| Parking Features | Attached,Garage |
| Lot Features | Subdivision,Backs to Greenbelt/Park |
| Water Source | Public |
| Lot Size Area | 5175 |
| Foundation Details | Slab |
| Building Area Total | 2253 |
| Lot Size Acres | 0.1188 |
| Lot Size Source | Appraiser |
| Private Pool | false |
Amenities
- Foreclosure
- Views
- Short Sale
- New Construction
- Adult 55+
- Lease To Own
- No HOA Fees
- Furnished
- Primary On Main
- Air Conditioning
- Seller Finance
- Green
- Fixer Upper
- Horse
- Golf
- Fireplace
- Deck
- Garage
- Basement
- Pool
Property vs Single Family Average in 77545
Price
Taxes
Year Built

 The information being provided by Houston Association of REALTORS, Inc. is for the consumer's personal, non-commercial use and may not be used for any purpose other than to identify prospective properties consumers may be interested in purchasing. Any information relating to real estate for sale referenced on this web site comes from the Internet Data Exchange (IDX) program of the Houston Association of REALTORS, Inc. This web site may reference real estate listing(s) held by a brokerage firm other
