
New Construction
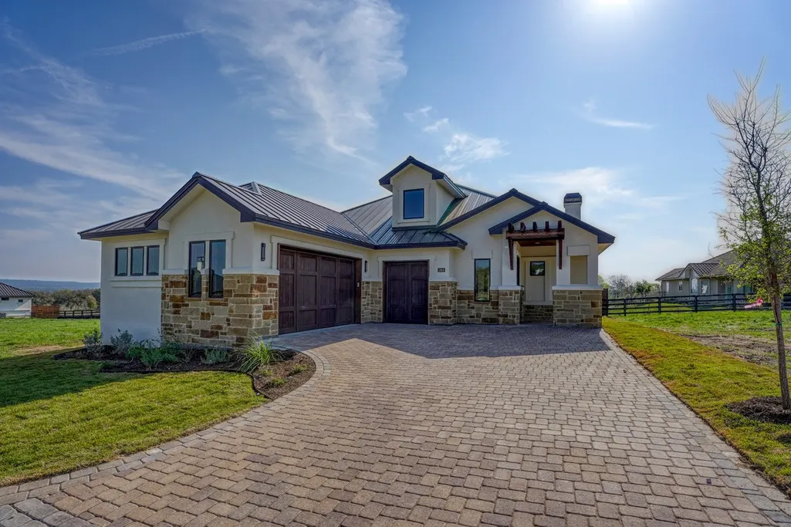
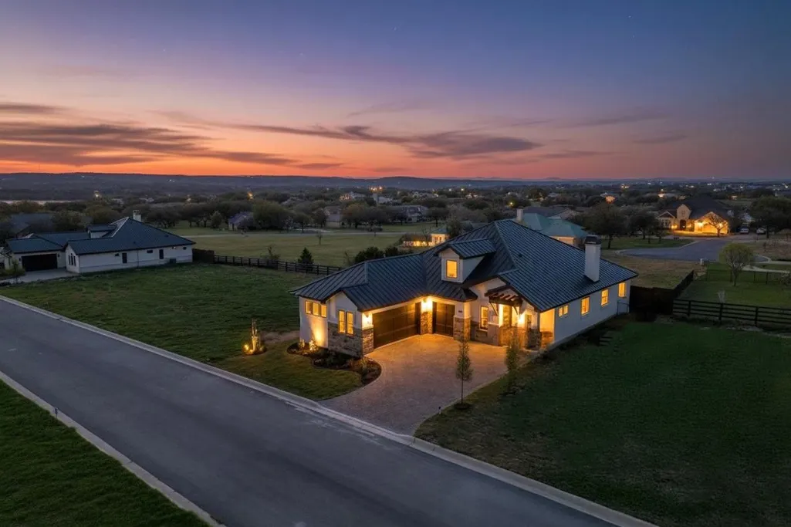
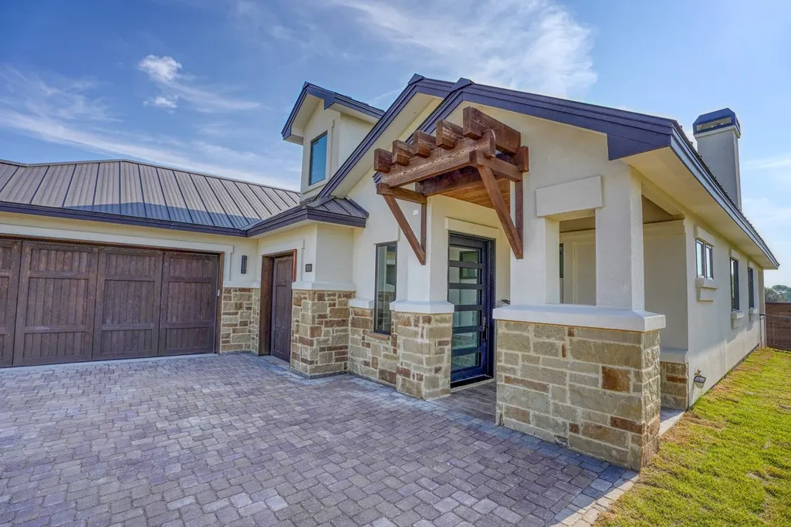


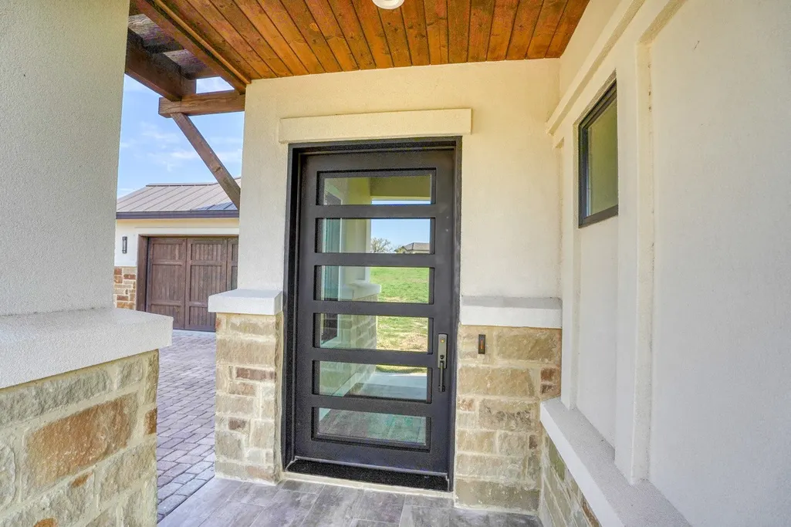
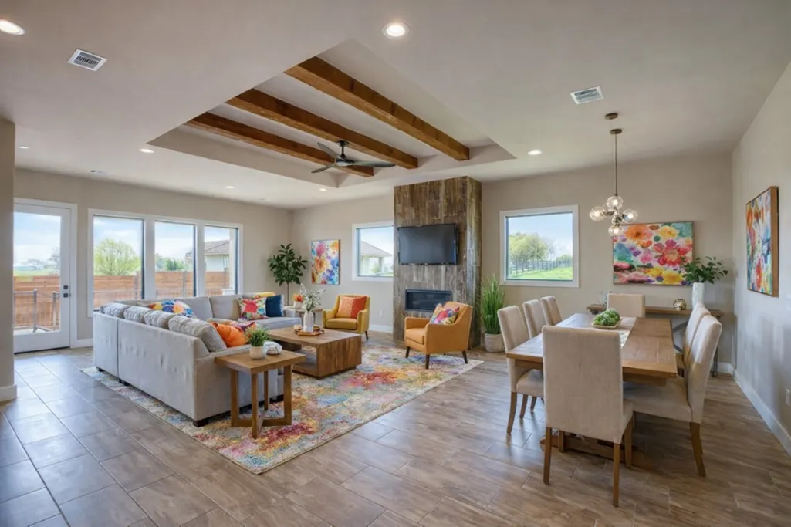


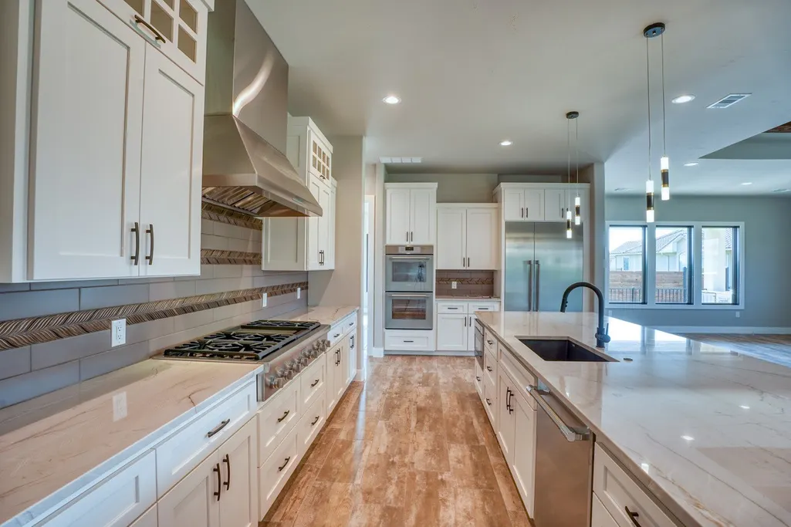
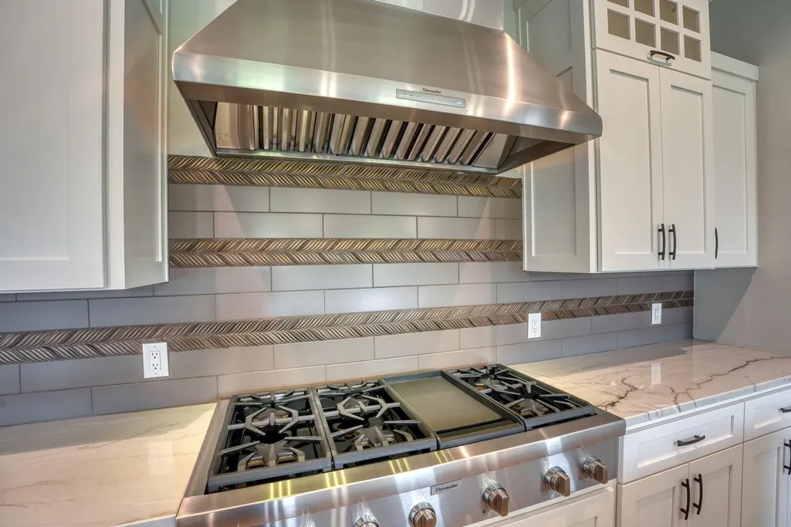
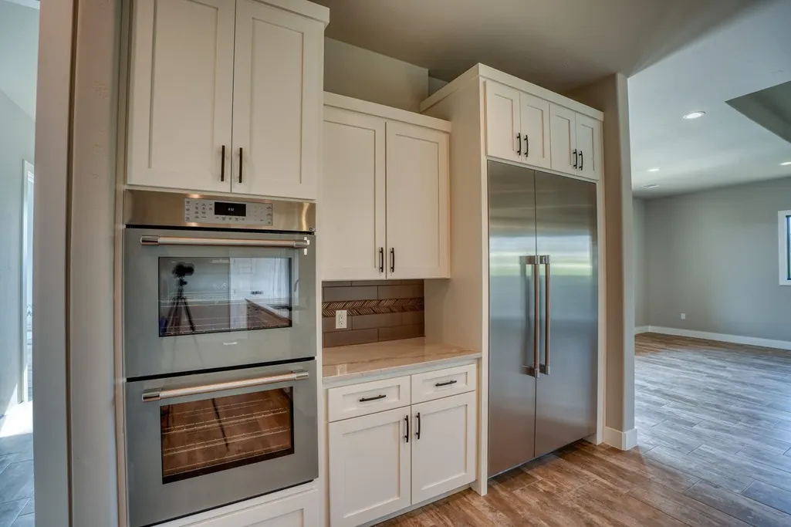






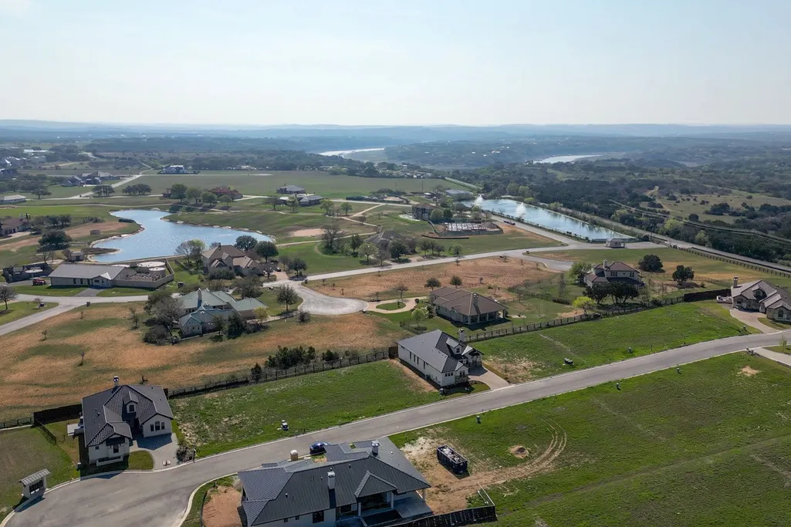
Address
1824 Art Adams Way, Spicewood, TX
Price
$ 784,000
Property Attributes
- MLS#94123112
- TypeSingle Family
- Listing Status Active
- CountyTravis
- CitySpicewood
- Area83
- NeighborhoodEnclave at Barton Creek
- Zip78669
- Style
- Year Built2022
- Taxes$ 9244
- Price$ 784,000
- Bedrooms3
- Full Bathrooms3
- Half Bathrooms0
- Sqr Footage2310
- Lot Size0.1378 Acres
Data Source:
Houston Association of REALTORS® (HAR)
Property Description
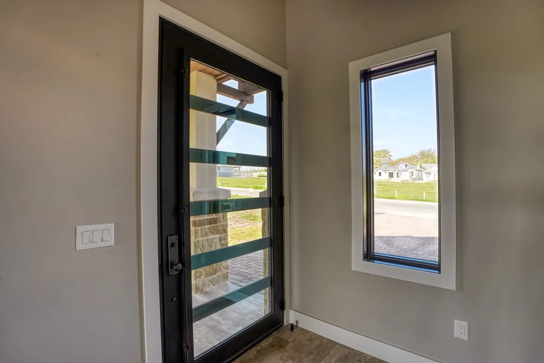
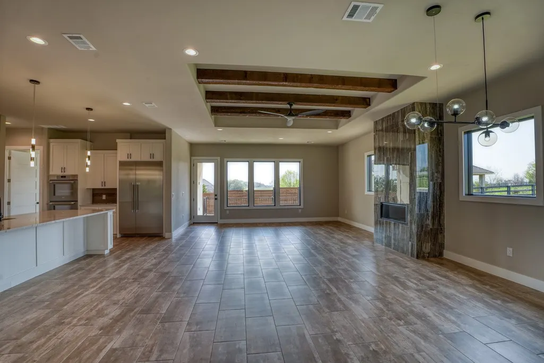
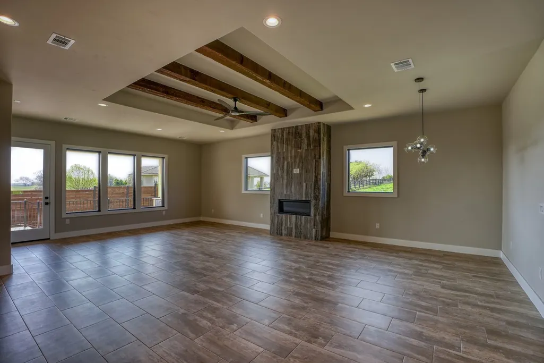
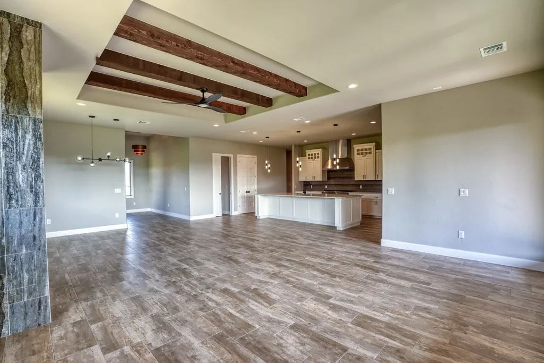
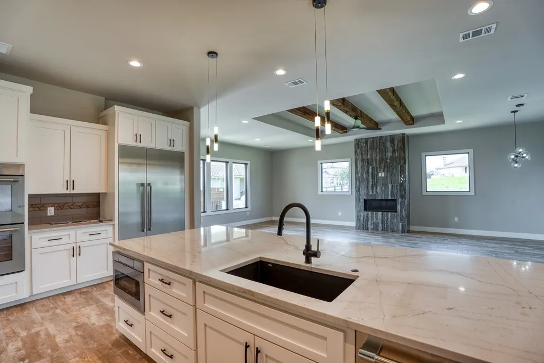
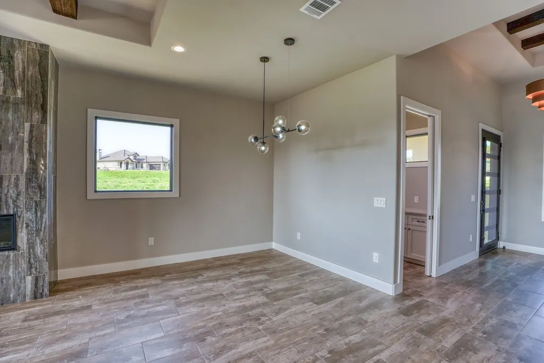
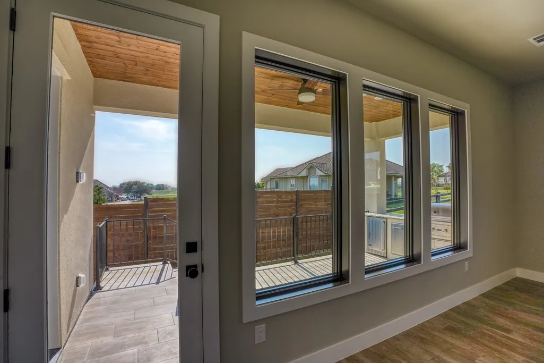
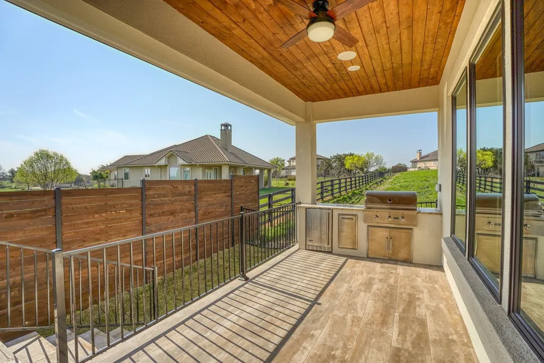
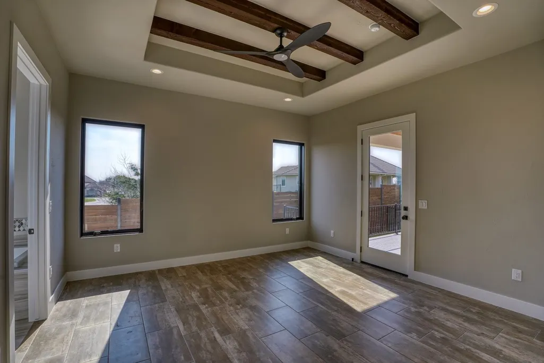
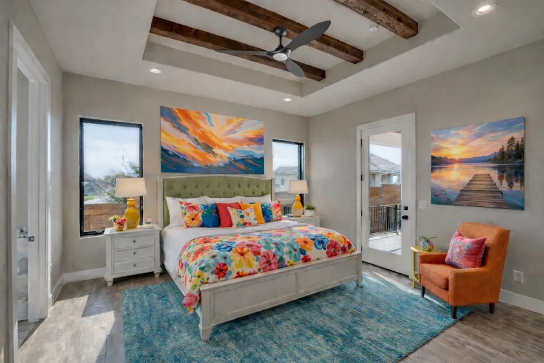
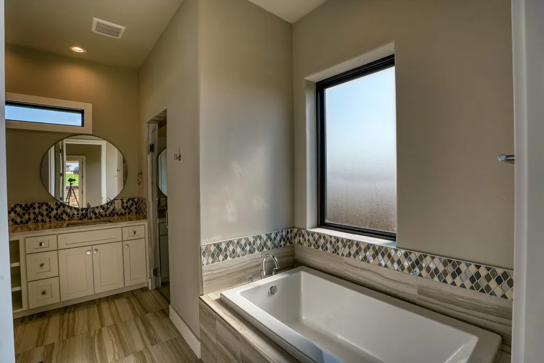
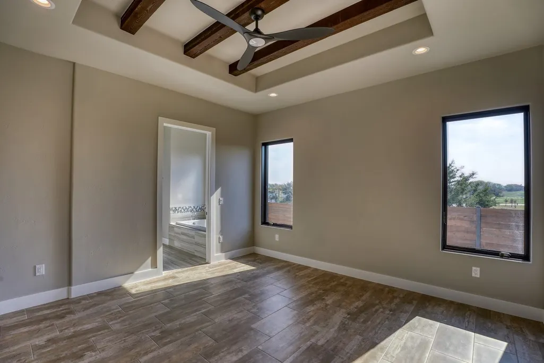
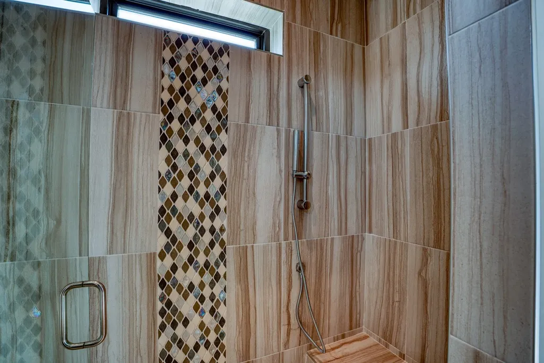
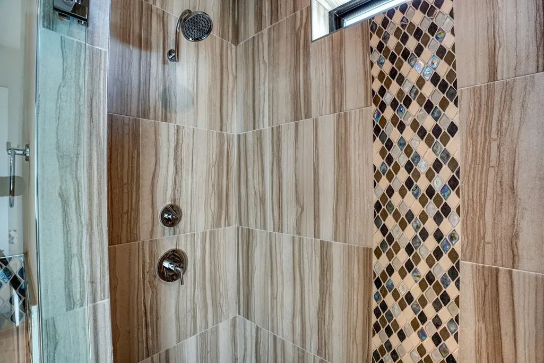
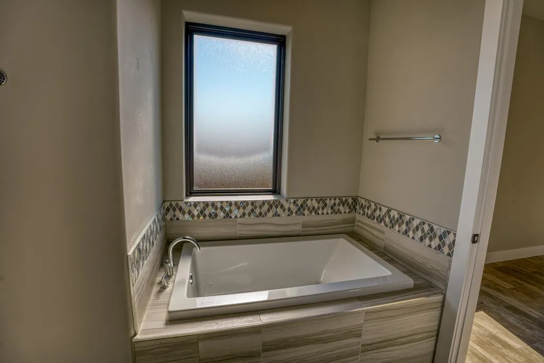
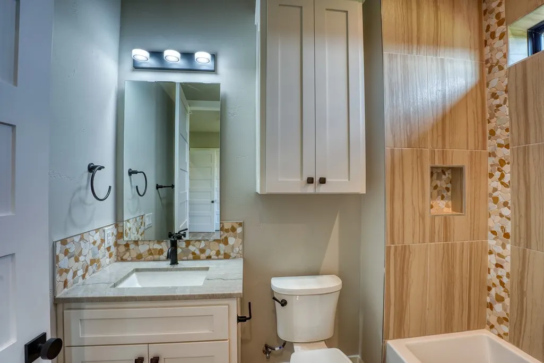
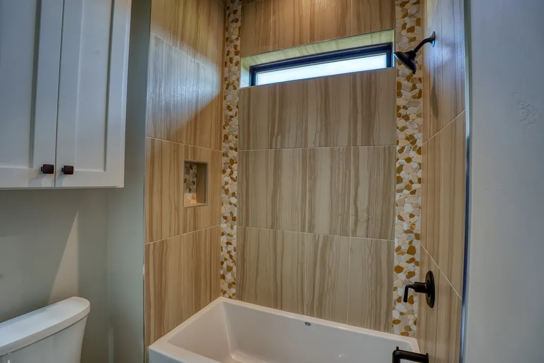
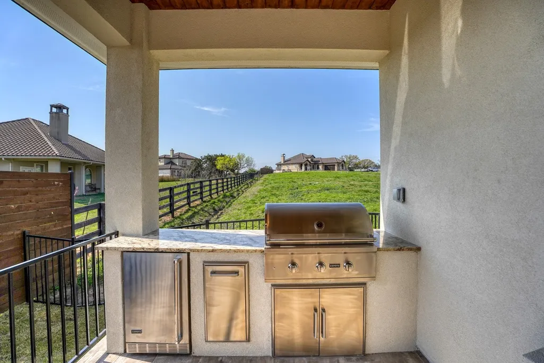
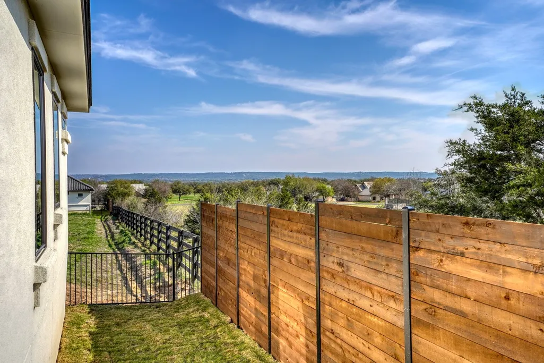
GET A FREE SOCIAL MEMBERSHIP TO BARTON CREEK LAKESIDE OR LAKECLIFF GOLF CLUB! Extraordinary new build in the Enclave at Barton Creek Lakeside in the hill country with sweeping panoramic views. This stunning Cypress Plan home crafted by renowned Neiman-Foster Custom Home Builders boasts top tier design elements and appliances, smart home features, energy-efficiency technology, complete outdoor kitchen all tied together with impeccable craftsmanship. Life at the Enclave means more time to relax and enjoy thanks to the HOA providing yard & landscape maintenance, high-speed fiber optic internet and trash services - all ensuring a truly low-maintenance and easier lifestyle. Whether you are seeking a brand-new home or luxurious getaway, this exceptional property provides style, comfort and convenience. DON'T MISS OUT -
| Elementary School | Middle School | High School |
|---|---|---|
| SPICEWOOD ELEMENTARY SCHOOL (MARBLE FALLS) Elementary School | MARBLE FALLS MIDDLE SCHOOL Middle School | MARBLE FALLS HIGH SCHOOL High School |
| Price History | |
|---|---|
| 2/11/2026 | Listed $789,000 |
| 5/6/2026 | 1$784,000 |
General Features
| Country | US |
|---|---|
| Sewer | Public Sewer |
| Heating | Central,Electric |
| Cooling | Central Air,Electric |
| Roof | Metal |
| Appliances | Double Oven,Dishwasher,Gas Cooktop,Disposal,Microwave,ENERGY STAR Qualified Appliances,Instant Hot Water,Refrigerator,Water Softener Owned |
| HOA Fee | 550 |
| Garage Spaces | 3 |
| Association Fee Includes | Clubhouse,Common Areas,Other |
| Patio/Porch Features | Covered,Deck,Patio |
| Architectural Style | Contemporary/Modern |
| Security Features | Smoke Detector(s) |
| Construction Materials | Stone,Stucco,Wood Siding |
| Year Built | 2022 |
| Stories Count | 1 |
| Levels | One |
| Property Subtype | Detached |
| Tax Year | 2025 |
| Accessibility | Accessible Full Bath,Accessible Common Area |
| Assoc Fee Paid Per | Monthly |
| County | Travis |
| New Construction | true |
| Property Type | Residential |
| Association Amenities | Clubhouse,Controlled Access,Security,Gated |
| HOA | true |
| Attached Garage | true |
| Energy Efficient | Appliances,HVAC,Insulation,Thermostat,Windows |
| Subdivision Name | Enclave at Barton Creek |
| Garage Y/N | true |
| Green Indoor Air Quality | Ventilation |
| Total Rooms | 8 |
| Full Baths | 3 |
| Status | Active |
| Directions | From Marble Falls or Austin travel Hwy 71. Turn onto CR 413. Continue on CR 404. Turn Left onto Haynie Flat Road. Neighborhood entry is on the left. Gated Entry. Follow entry road to the right and home in on the right. |
| ModificationTimestamp | 2026-07-25T14:32:52.997-00:00 |
| High School | MARBLE FALLS HIGH SCHOOL |
| City | Spicewood |
| Disclosures | None |
| Association Name | Enclave at Barton Creek Lakeside |
| High School District | 124 - Marble Falls |
| MLS Area | 83 |
| Lot Size Units | Square Feet |
| Elementary School | SPICEWOOD ELEMENTARY SCHOOL (MARBLE FALLS) |
| Tax Annual Amount | 9244 |
| Middle/Junior High School | MARBLE FALLS MIDDLE SCHOOL |
| Property Condition | New Construction |
| Lease Considered Y/N | false |
| Virtual Tour | https://idx.realtourvision.com/idx/308197 |
| Builder Name | Neiman-Foster Homes and Construction, LLC |
| Standard Status | Active |
| Occupancy Type | Vacant |
| Middle/Junior School District | 124 - Marble Falls |
| Elementary School District | 124 - Marble Falls |
| Year Built Source | Public Records |
| PostalCity | Spicewood |
| Legal Description | LOT 8 BLK B LAKE TRAVIS ENCLAVE |
Interior Features
| Interior Amenities | Double Vanity,Handicap Access,High Ceilings,Kitchen Island,Kitchen/Family Room Combo,Pantry,Self-closing Drawers,Separate Shower,Tub Shower,Ceiling Fan(s),Living/Dining Room,Programmable Thermostat |
|---|---|
| Flooring | Tile |
| Total Fireplaces | 1 |
| Fireplace Features | Electric |
| Air Conditioning Y/N | true |
| Heating Y/N | true |
| Window Features | Low-Emissivity Windows |
| Fireplace Y/N | true |
| Laundry Features | Washer Hookup,Electric Dryer Hookup |
| Total Bedrooms | 3 |
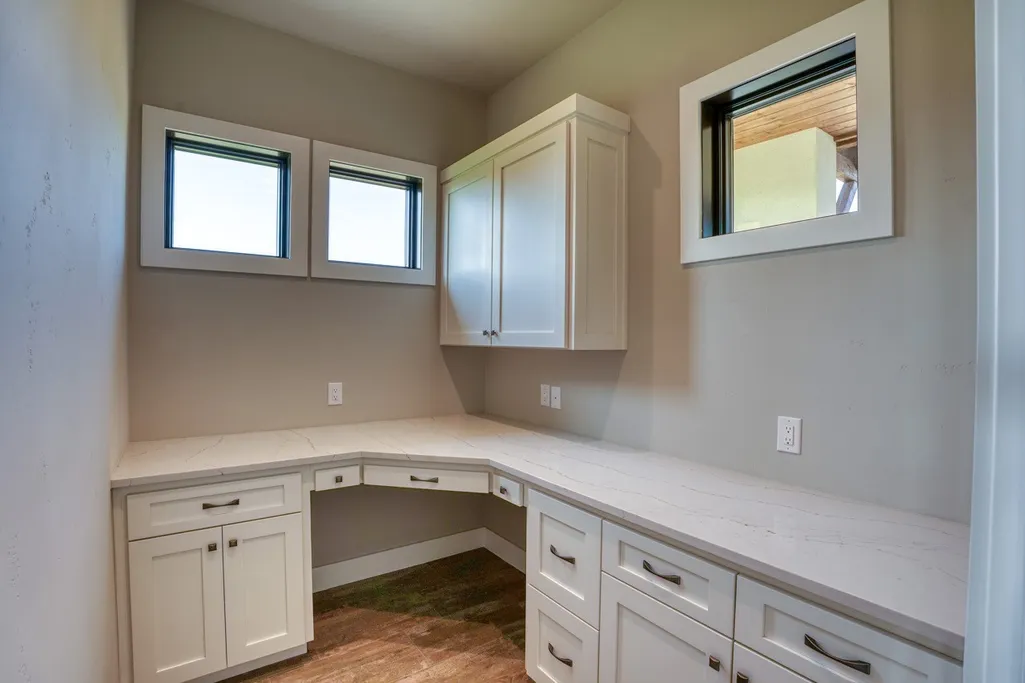
| Room Type | Entry/Foyer,Family Room,Living Room,Office,Utility Room |
| LivingAreaSource | Appraiser |
| Total Baths | 3 |
Exterior Features
| Exterior Amenities | Covered Patio,Fence,Sprinkler/Irrigation,Outdoor Kitchen,Paved Driveway,Patio |
|---|---|
| Fencing | Back Yard |
| Parking Features | Attached,Driveway,Garage,Golf Cart Garage,Garage Door Opener |
| Lot Features | Subdivision,Backs to Greenbelt/Park |
| Water Source | Public |
| Lot Size Area | 6003 |
| Foundation Details | Slab |
| Building Area Total | 2310 |
| Lot Size Acres | 0.1378 |
| Lot Size Source | Appraiser |
| Private Pool | false |
Amenities
- Foreclosure
- Views
- Short Sale
- New Construction
- Adult 55+
- Lease To Own
- No HOA Fees
- Furnished
- Primary On Main
- Air Conditioning
- Seller Finance
- Green
- Fixer Upper
- Horse
- Golf
- Fireplace
- Deck
- Garage
- Basement
- Pool
Property vs Single Family Average in 78669
Price
Taxes
Year Built

 The information being provided by Houston Association of REALTORS, Inc. is for the consumer's personal, non-commercial use and may not be used for any purpose other than to identify prospective properties consumers may be interested in purchasing. Any information relating to real estate for sale referenced on this web site comes from the Internet Data Exchange (IDX) program of the Houston Association of REALTORS, Inc. This web site may reference real estate listing(s) held by a brokerage firm other
