
Water Views
Address
16502 Caddo Trail, Bullard, TX
Price
$ 577,000
Property Attributes
- MLS#51396223
- TypeSingle Family
- Listing Status Pending
- CountySmith
- CityBullard
- Area84
- NeighborhoodCumberland Ridge
- Zip75757
- Style
- Year Built2004
- Taxes$ 8712
- Price$ 577,000
- Bedrooms3
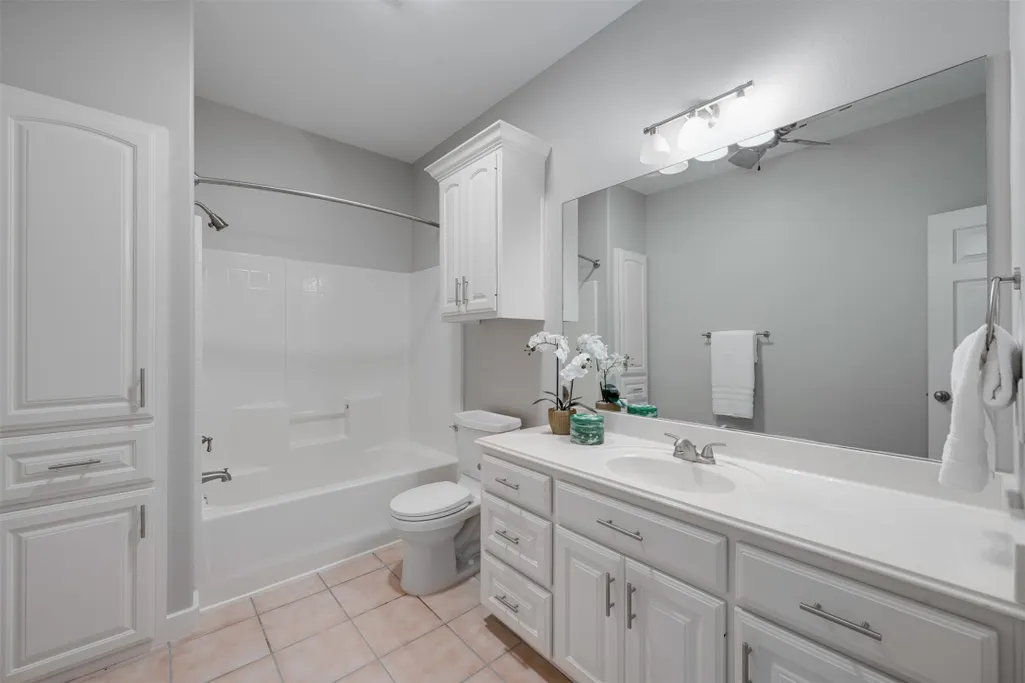
- Full Bathrooms2
- Half Bathrooms0
- Sqr Footage2473
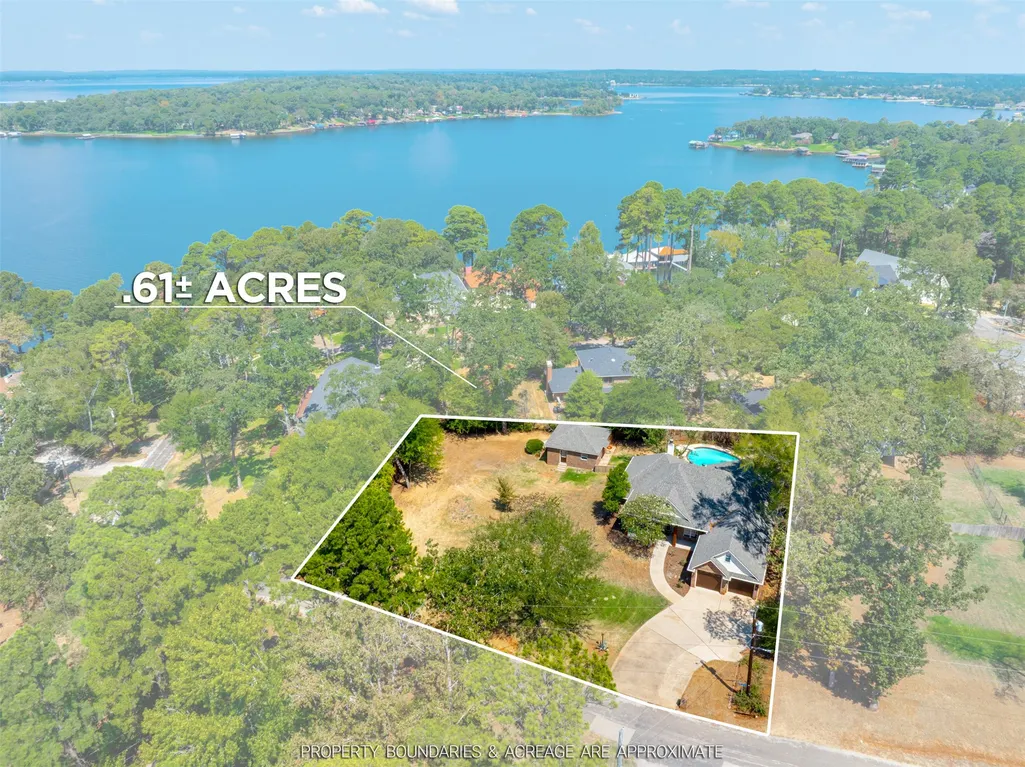
- Lot Size0.613 Acres
Data Source:
Houston Association of REALTORS® (HAR)
Property Description
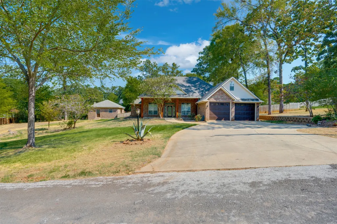
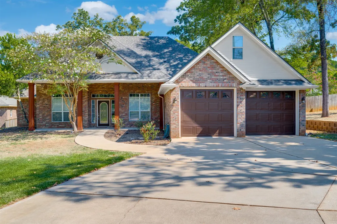
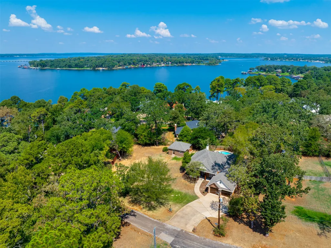
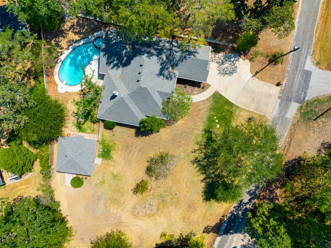
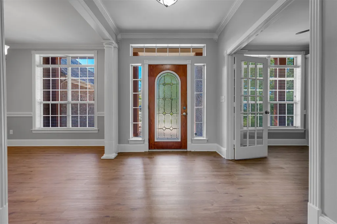
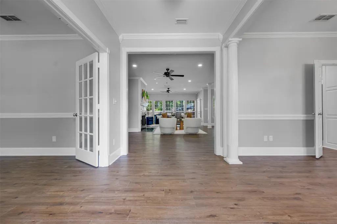
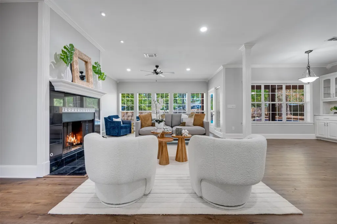
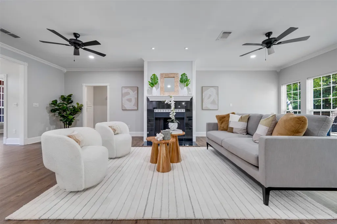
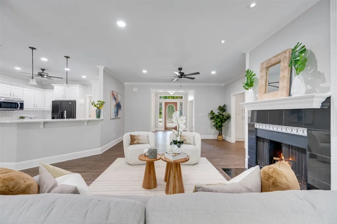
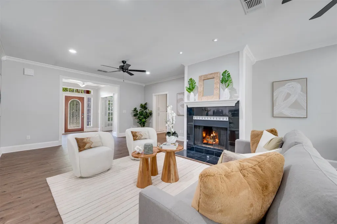
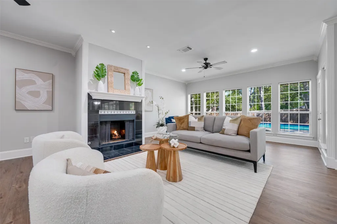
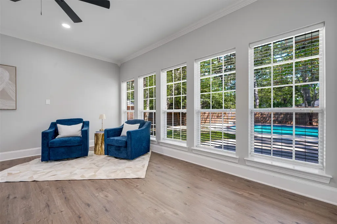
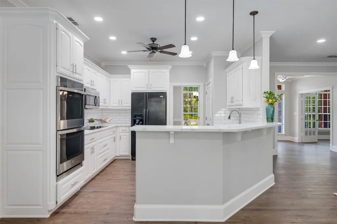
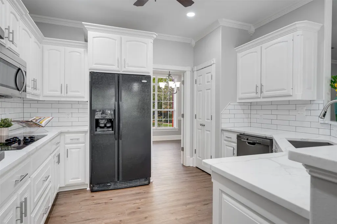
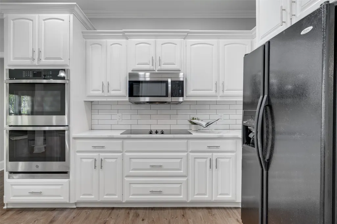
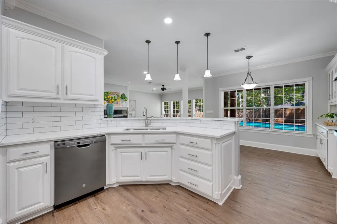
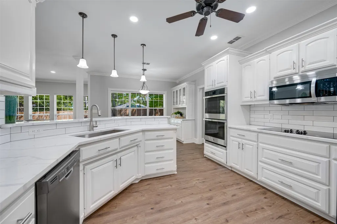
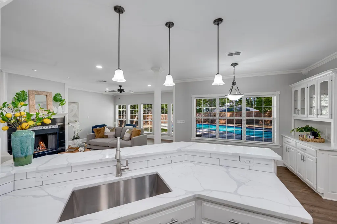
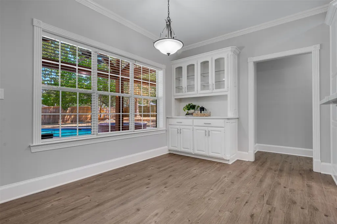
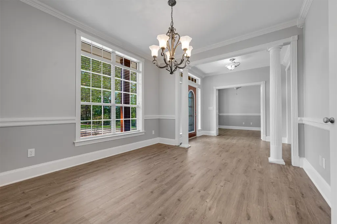
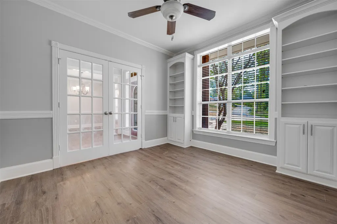
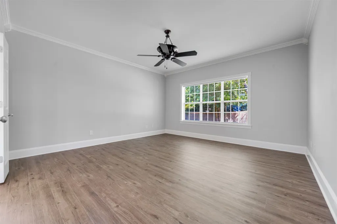
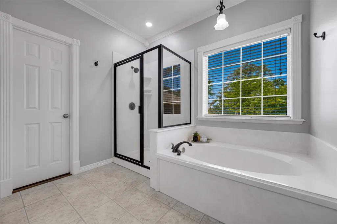
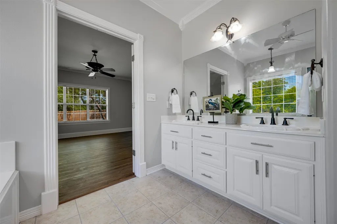
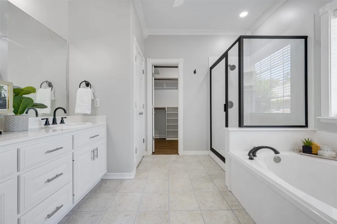
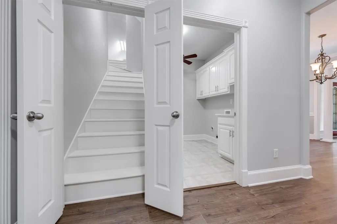
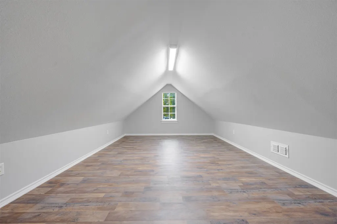
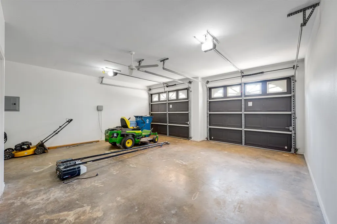
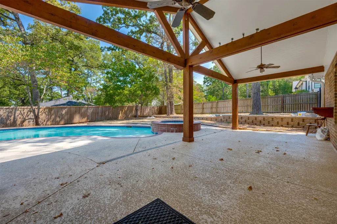
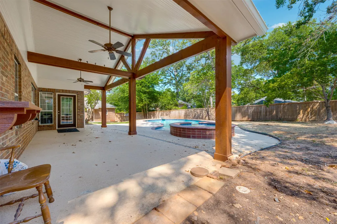
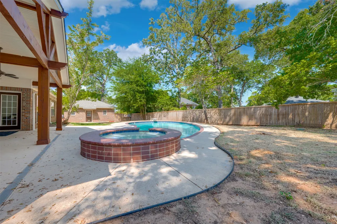
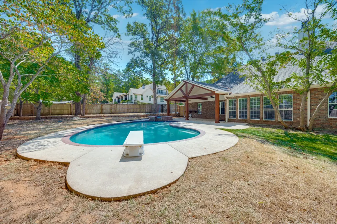
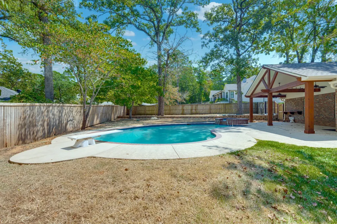
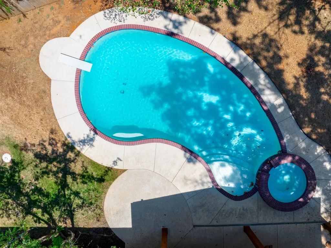
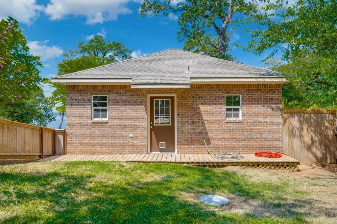
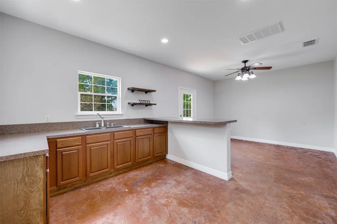
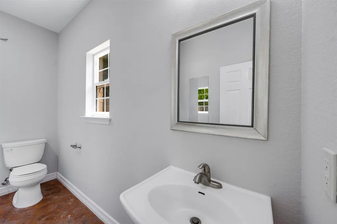
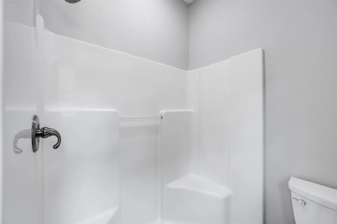
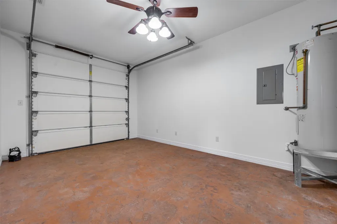
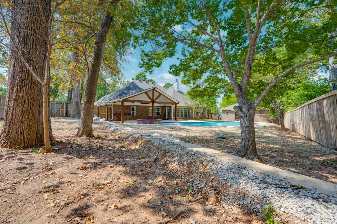
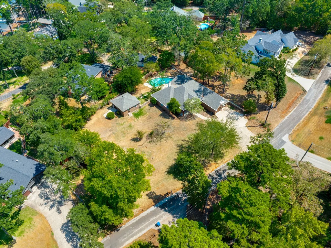
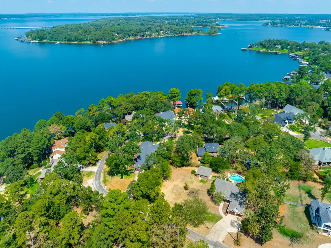
Welcome to Cumberland Ridge, one of Lake Palestine’s most sought-after communities! This beautifully renovated home sits on an oversized 0.6-acre lot with beautiful lake views and offers an exceptional blend of comfort, style, and resort-style living. The spacious living area and kitchen feature a wall of windows overlooking the sparkling pool and backyard. A private office with custom built-ins provides an ideal workspace, while the upstairs loft offers flexible space for a playroom, exercise area, media room, or additional living. The outdoor living space is exceptional, with a covered patio overlooking the pool and spa. The climate-controlled pool house includes a kitchen/bar, full bath, and garage or storage space for lawn equipment, watercraft, or lake toys. Enjoy Cumberland Ridge amenities including parks, fishing pier, private marina, boat ramp, and community events. Located in Bullard ISD, just 15 minutes from South Tyler and 90 minutes from Dallas.
| Elementary School | Middle School | High School |
|---|---|---|
| BULLARD ELEMENTARY SCHOOL Elementary School | BULLARD MIDDLE SCHOOL Middle School | BULLARD HIGH SCHOOL High School |
| Price History | |
|---|---|
| 9/7/2026 | Listed $577,000 |
General Features
| Country | US |
|---|---|
| Sewer | Aerobic Septic |
| Heating | Central,Electric |
| Cooling | Central Air,Electric |
| Roof | Composition |
| Appliances | Double Oven,Dishwasher,Electric Cooktop,Electric Oven,Disposal,Microwave |
| HOA Fee | 710 |
| Association Fee Includes | Clubhouse,Common Areas,Recreation Facilities |
| Patio/Porch Features | Covered,Deck,Patio,Porch |
| Architectural Style | Split Level,Traditional |
| Pool Features | Gunite,In Ground,Pool/Spa Combo |
| Security Features | Smoke Detector(s) |
| Construction Materials | Brick |
| Year Built | 2004 |
| View | Lake,Water |
| Stories Count | 1 |
| Levels | One,Multi/Split |
| Property Subtype | Detached |
| Tax Year | 2025 |
| Community Features | Community Pool |
| Assoc Fee Paid Per | Annually |
| County | Smith |
| New Construction | false |
| Property Type | Residential |
| Association Amenities | Boat Dock,Boat Ramp,Clubhouse,Playground,Tennis Court(s) |
| HOA | true |
| Attached Garage | true |
| Subdivision Name | Cumberland Ridge |
| Facing Direction | South |
| Garage Y/N | true |
| Total Rooms | 10 |
| Full Baths | 2 |
| Status | Pending |
| Directions | From Tyler, take State Hwy 155 S to Left on FM 344 at traffic light. Continue to fork in road & make right on Doggett Rd (CR 187). Follow toentrance of Cumberland Ridge on right (see gated boat launch and marina on right prior to entrance). Make right on Cumberland Way, right onLakeview Dr, left on Caddo Trl. Home on right, sign in yard. |
| ModificationTimestamp | 2026-09-20T05:15:44.340-00:00 |
| High School | BULLARD HIGH SCHOOL |
| City | Bullard |
| Disclosures | Exclusions Disclosure |
| Association Name | Cumberland Ridge |
| High School District | 284 - Bullard |
| MLS Area | 84 |
| Lot Size Units | Square Feet |
| Spa Features | Hot Tub |
| Elementary School | BULLARD ELEMENTARY SCHOOL |
| Tax Annual Amount | 8712 |
| Middle/Junior High School | BULLARD MIDDLE SCHOOL |
| Lease Considered Y/N | false |
| Standard Status | Pending |
| Middle/Junior School District | 284 - Bullard |
| Elementary School District | 284 - Bullard |
| Year Built Source | Public Records |
| Virtual Tour | https://www.sothebysrealty.com/staplessir/eng/sales/detail/861-l-103921-e7pnee/16502-caddo-trl-bullard-tx-75757 |
| PostalCity | Bullard |
| Legal Description | CUMBERLAND RIDGE BLOCK 12LOT 8, 9 |
Interior Features
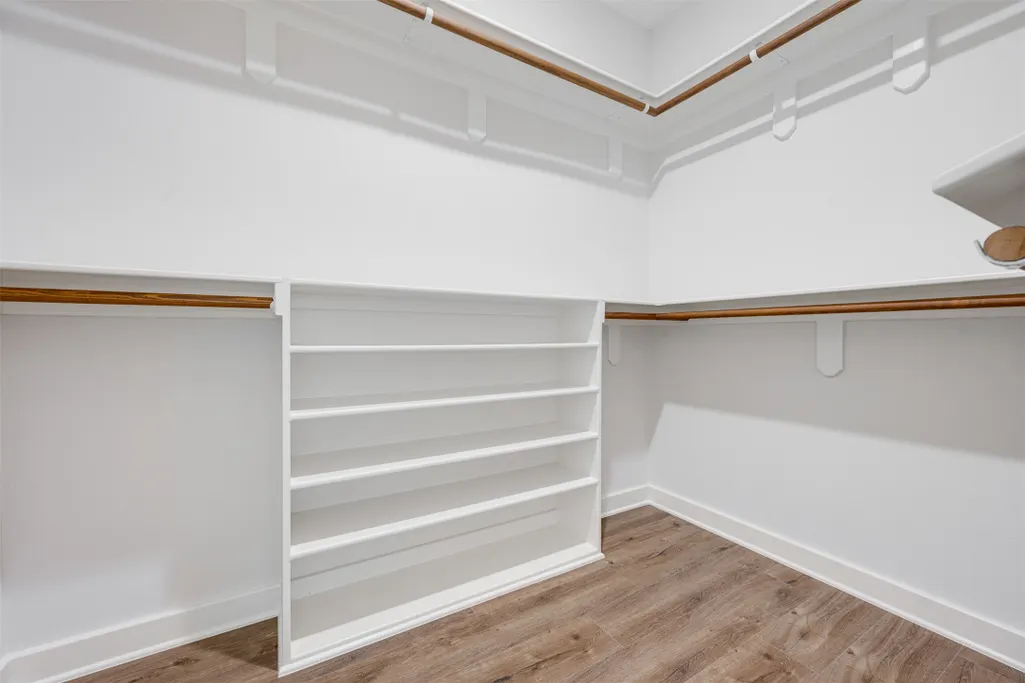
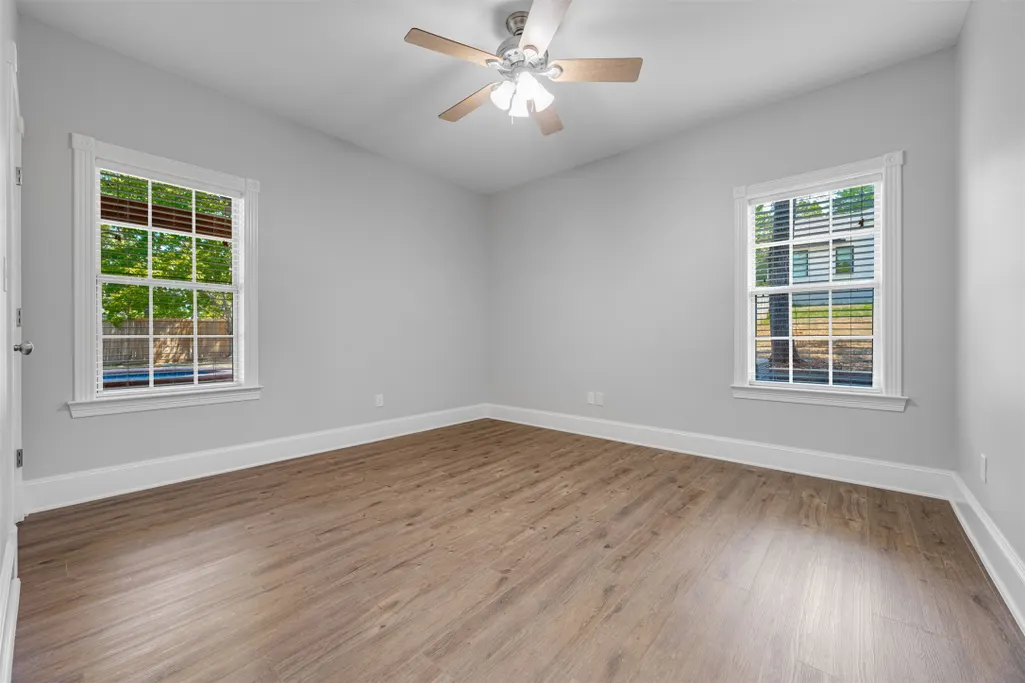
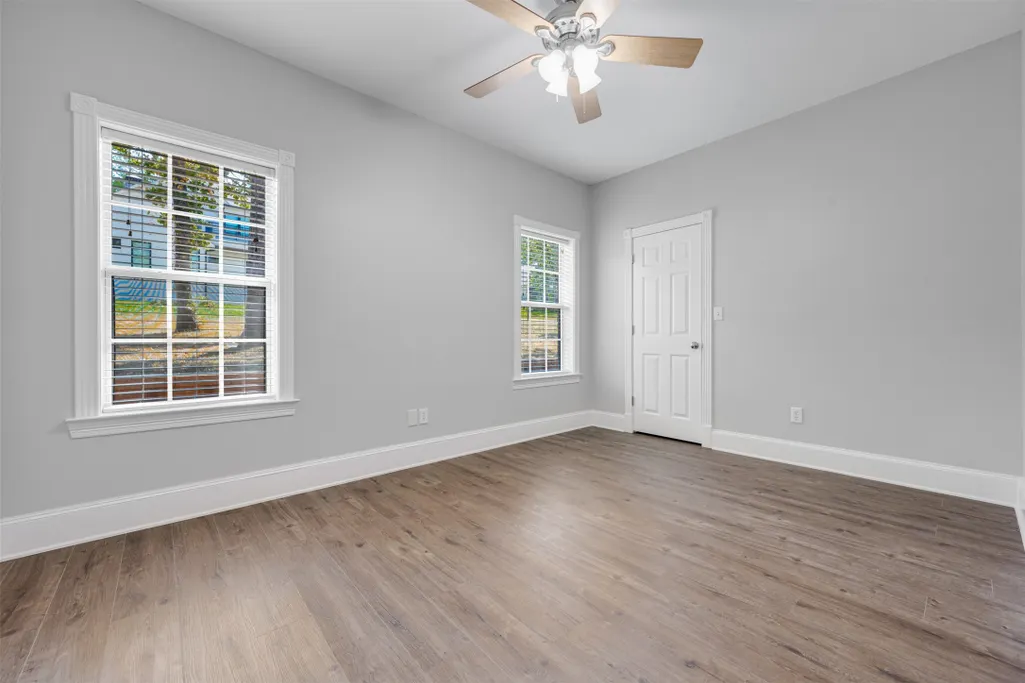
| Interior Amenities | All Bedrooms Down,Breakfast Bar,Double Vanity,Kitchen/Family Room Combo,Pantry,Split Bedrooms,Soaking Tub,Tub Shower,Walk-In Closet(s),Kitchen/Dining Combo,Loft |
|---|---|
| Flooring | Laminate |
| Total Fireplaces | 1 |
| Fireplace Features | Wood Burning |
| Air Conditioning Y/N | true |
| Heating Y/N | true |
| Fireplace Y/N | true |
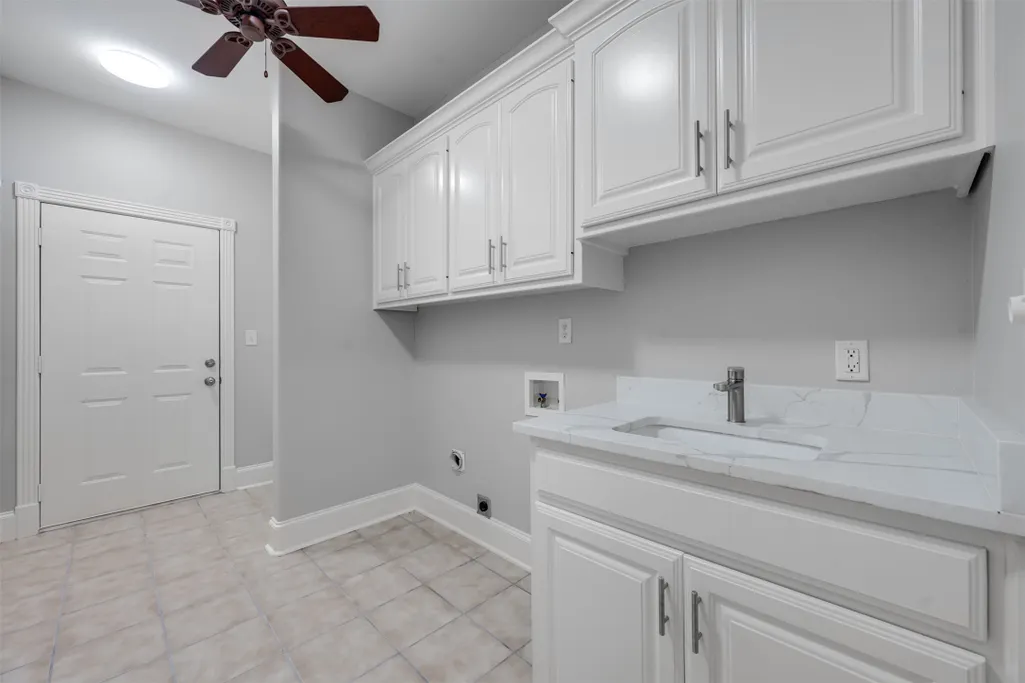
| Laundry Features | Washer Hookup,Electric Dryer Hookup |
| Total Bedrooms | 3 |
| Room Type | Breakfast Room/Nook,Family Room,Kitchen,Loft,Living Room,Office,Sunroom,Utility Room |
| LivingAreaSource | Appraiser |
| Total Baths | 2 |
Exterior Features
| Exterior Amenities | Covered Patio,Deck,Fully Fenced,Fence,Hot Tub/Spa,Sprinkler/Irrigation,Porch,Patio,Private Yard |
|---|---|
| Fencing | Back Yard |
| Parking Features | Attached,Garage |
| Lot Features | Subdivision,Views |
| Lot Size Area | 26702 |
| Foundation Details | Slab |
| Spa | true |
| Building Area Total | 2473 |
| Lot Size Acres | 0.613 |
| Road Surface Type | Concrete |
| Lot Size Source | Appraiser |
| Private Pool | true |
Amenities
- Foreclosure
- Views
- Short Sale
- New Construction
- Adult 55+
- Lease To Own
- No HOA Fees
- Furnished
- Primary On Main
- Air Conditioning
- Seller Finance
- Green
- Fixer Upper
- Horse
- Golf
- Fireplace
- Deck
- Garage
- Basement
- Pool
Property vs Single Family Average in 75757
Price
Taxes
Year Built

 The information being provided by Houston Association of REALTORS, Inc. is for the consumer's personal, non-commercial use and may not be used for any purpose other than to identify prospective properties consumers may be interested in purchasing. Any information relating to real estate for sale referenced on this web site comes from the Internet Data Exchange (IDX) program of the Houston Association of REALTORS, Inc. This web site may reference real estate listing(s) held by a brokerage firm other
