

Address
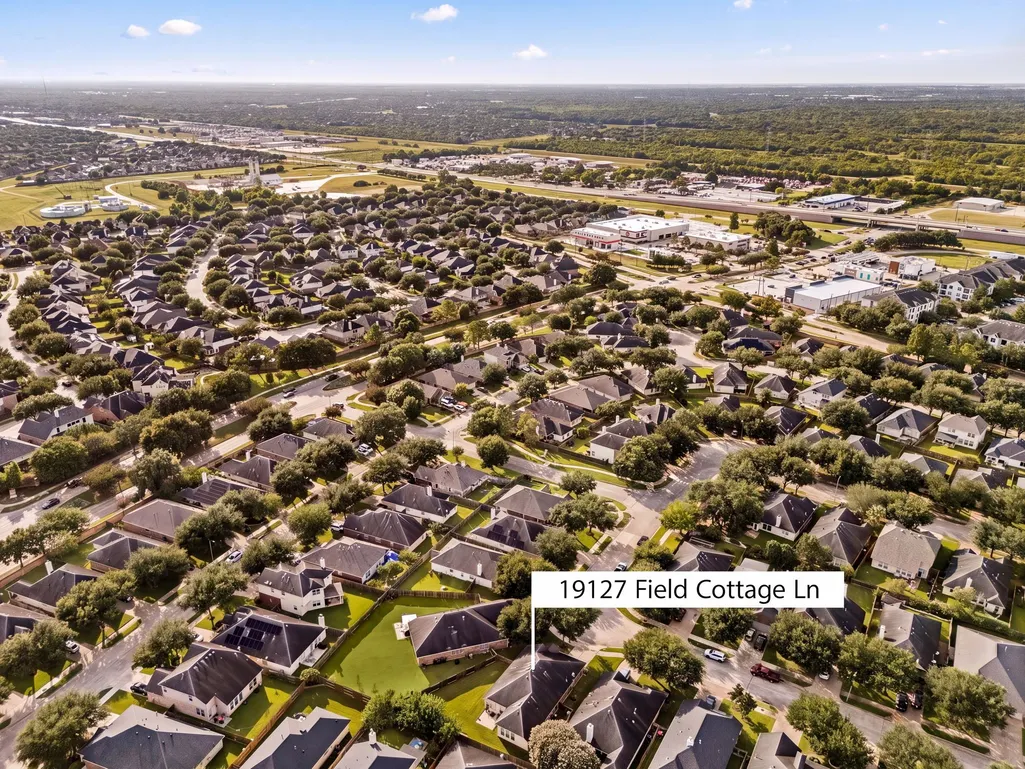
19127 Field Cottage Lane, Richmond, TX
Price
$ 334,000
Property Attributes
- MLS#4594500
- TypeSingle Family
- Listing Status Active
- CountyFort Bend
- CityRichmond
- Area37 Fort Bend County North/Richmond
- NeighborhoodGrand Mission Sec 7
- Zip77407
- Style
- Year Built2005
- Taxes$ 6982
- Price$ 334,000
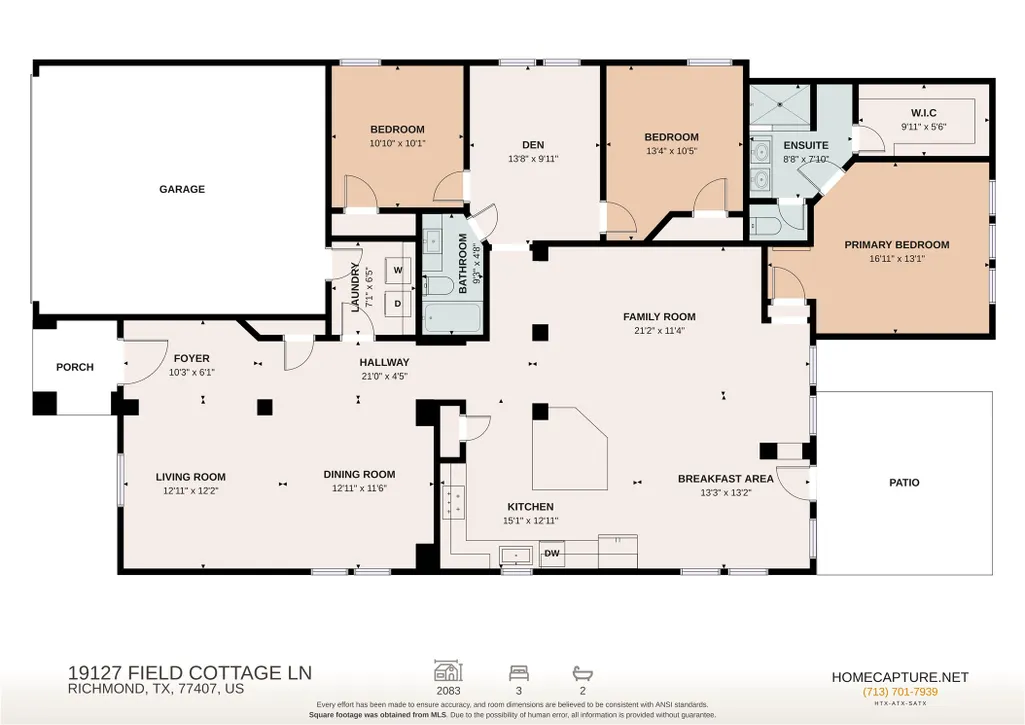
- Bedrooms3
- Full Bathrooms2
- Half Bathrooms0
- Sqr Footage2083
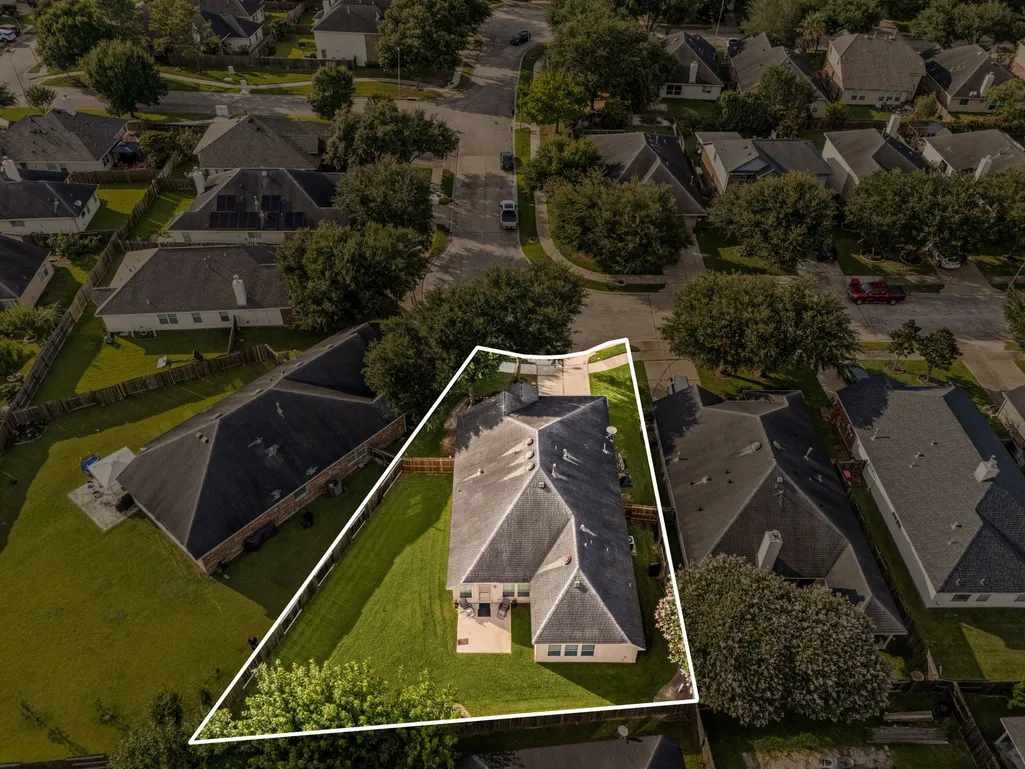
- Lot Size0.1864 Acres
Data Source:
Houston Association of REALTORS® (HAR)
Property Description
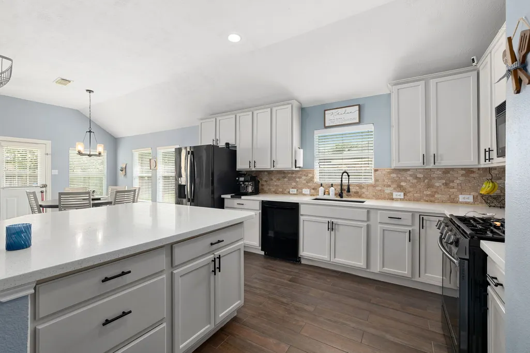
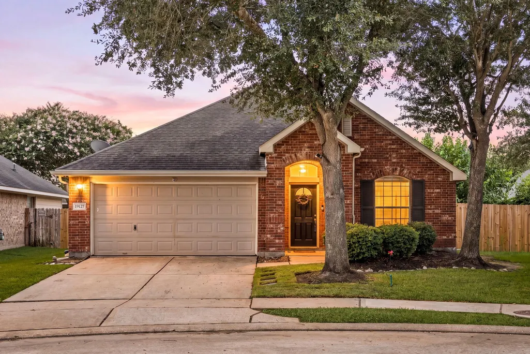
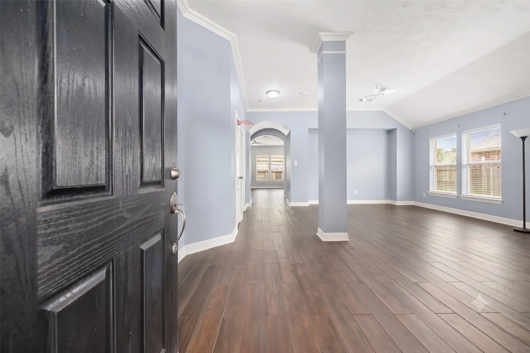
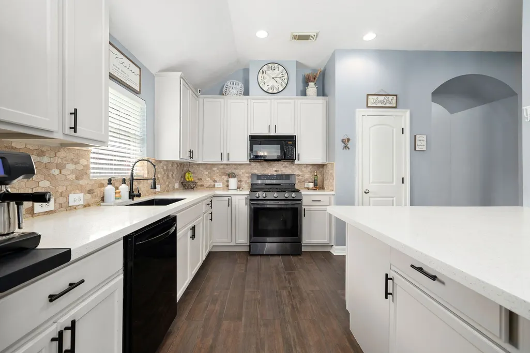
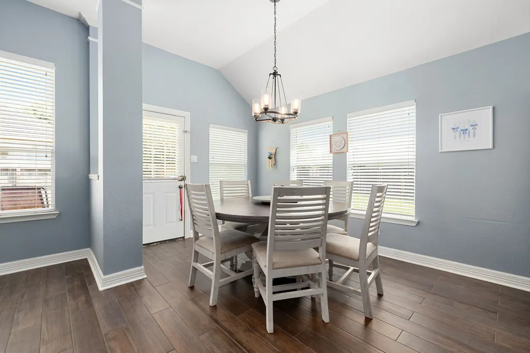
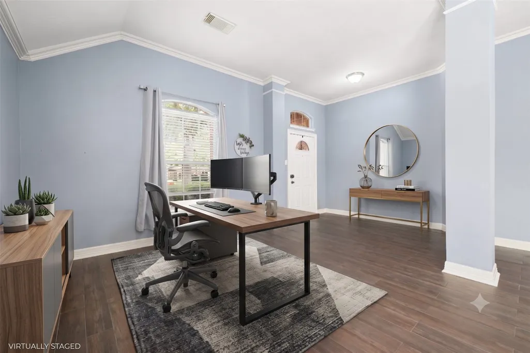
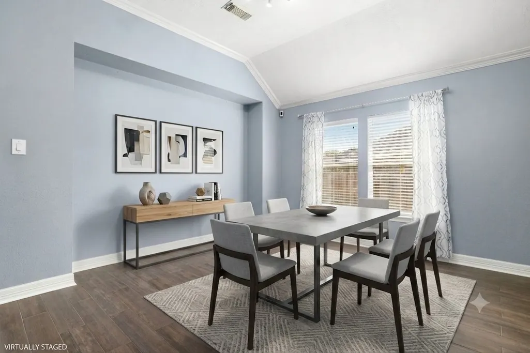
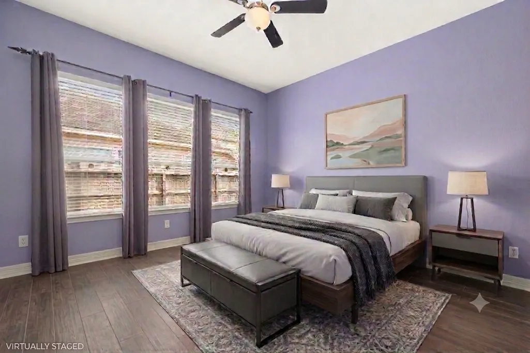
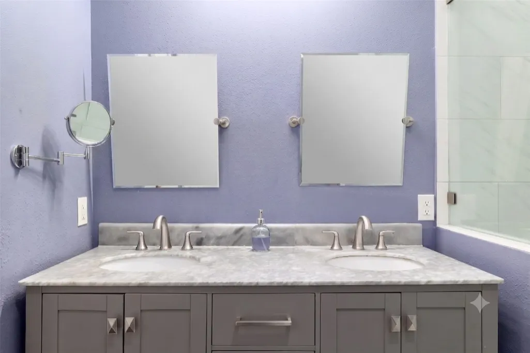
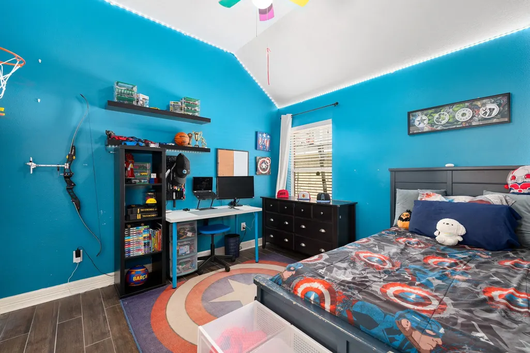
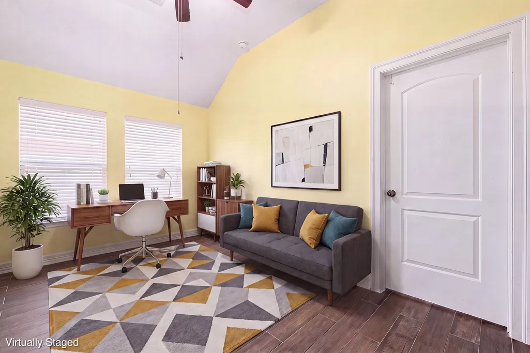
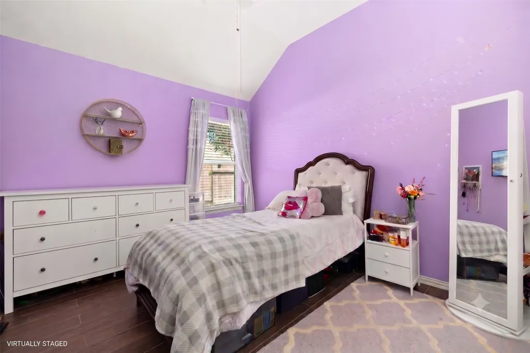
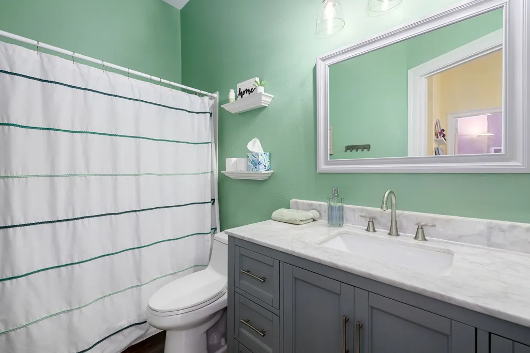
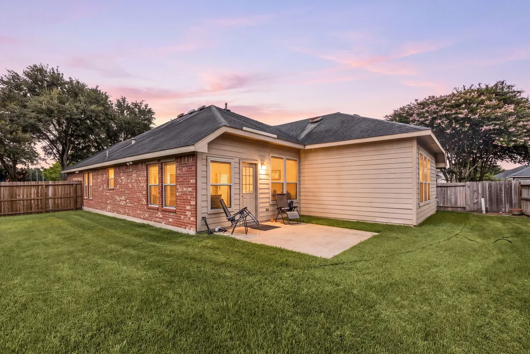
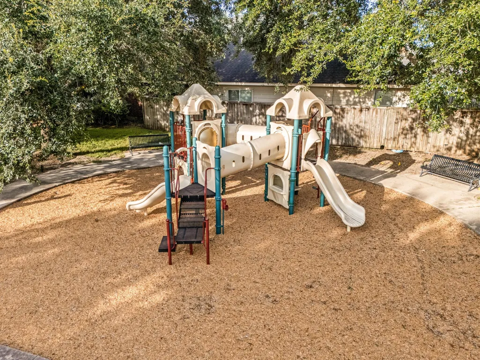
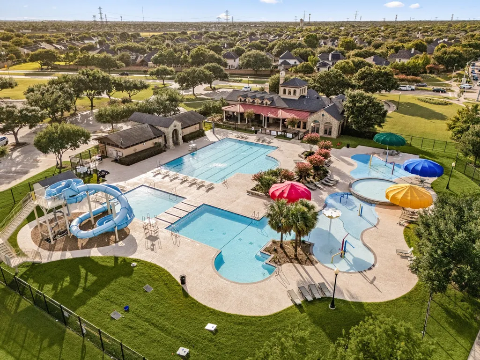
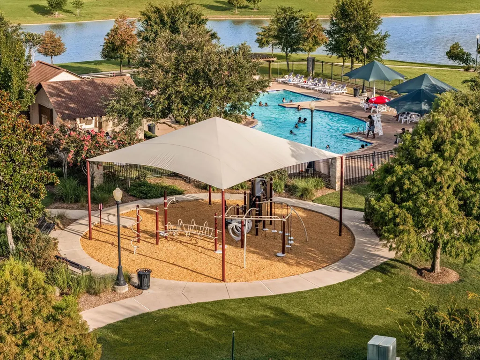
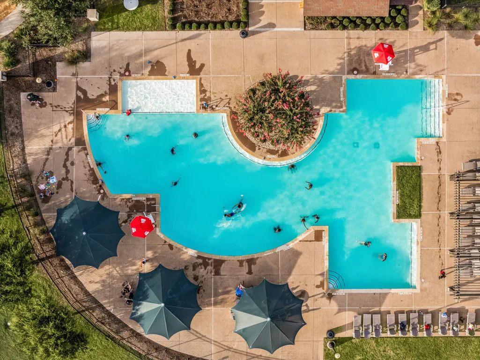
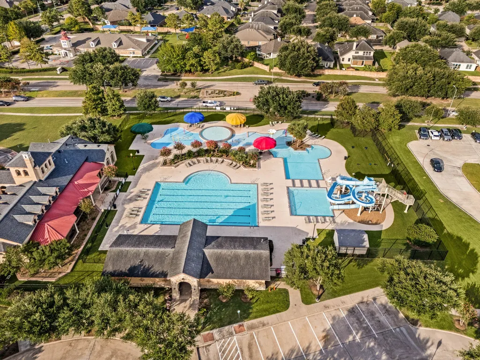
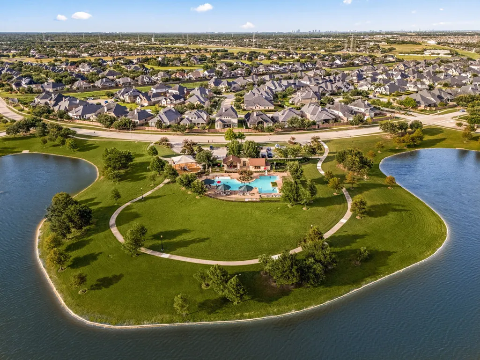
Beautifully cared for by its original owner, this move-in-ready home combines tasteful updates with everyday comfort. Wood-look porcelain tile flows throughout, while the remodeled kitchen features quartz countertops, refreshed cabinetry, a modern sink and natural stone backsplash. Extensive 2021 upgrades include the HVAC system, 50-gallon water heater with warranty through 2027, electrical breaker panel and attic insulation. The primary bath was enhanced with an expanded walk-in shower, and additional improvements include updated bathroom vanities, newer fencing and a newer garage door opener. Set within desirable Grand Mission, residents enjoy resort-style amenities including a clubhouse, fitness center, pool, splash pad, parks, playgrounds and year-round events. With easy access to major highways, shopping, dining and area attractions, this exceptional home offers comfort, convenience and a vibrant community lifestyle.
| Elementary School | Middle School | High School |
|---|---|---|
| SEGUIN ELEMENTARY (FORT BEND) Elementary School | CROCKETT MIDDLE SCHOOL (FORT BEND) Middle School | BUSH HIGH SCHOOL High School |
| Price History | |
|---|---|
| 9/25/2026 | Listed $334,000 |
General Features
| Country | US |
|---|---|
| Sewer | Public Sewer |
| Heating | Central,Gas |
| Cooling | Central Air,Electric |
| Roof | Composition |
| Appliances | Convection Oven,Dishwasher,Gas Cooktop,Disposal,Gas Oven,Microwave,Oven |
| HOA Fee | 1150 |
| Garage Spaces | 2 |
| Architectural Style | Traditional |
| Pool Features | Association |
| Security Features | Security System Leased,Smoke Detector(s) |
| Construction Materials | Brick,Cement Siding |
| Exclusions | Fridge, washer, dryer, tv mounts, indoor/outdoor cameras, speakers |
| Year Built | 2005 |
| Stories Count | 1 |
| Levels | One |
| Property Subtype | Detached |
| Tax Year | 2025 |
| Community Features | Community Pool,Master Planned Community |
| Assoc Fee Paid Per | Annually |
| County | Fort Bend |
| New Construction | false |
| Property Type | Residential |
| Association Amenities | Clubhouse,Fitness Center,Meeting/Banquet/Party Room,Party Room,Playground,Pool |
| HOA | true |
| Attached Garage | true |
| Energy Efficient | Radiant Attic Barrier,Insulation |
| Subdivision Name | Grand Mission Sec 7 |
| Facing Direction | North |
| Garage Y/N | true |
| Green Indoor Air Quality | Ventilation |
| Total Rooms | 9 |
| Full Baths | 2 |
| Status | Active |
| Directions | From I-69 southbound, take exit 121B to Westpark Tollway W. Take the exit to Grand Mission Blvd. Turn left onto Grand Mission Blvd. Turn left onto Falling Timber Ln. Turn right onto Grassy Grove Ln. Home is at the intersection where Grassy Grove curves left into Field Cottage Ln. |
| ModificationTimestamp | 2026-09-25T14:52:01.990-00:00 |
| High School | BUSH HIGH SCHOOL |
| City | Richmond |
| Association Name | Grand Mission HOA |
| High School District | 19 - Fort Bend |
| MLS Area | 37 |
| Lot Size Units | Square Feet |
| Elementary School | SEGUIN ELEMENTARY (FORT BEND) |
| Tax Annual Amount | 6982 |
| Middle/Junior High School | CROCKETT MIDDLE SCHOOL (FORT BEND) |
| MLS Area Minor | Fort Bend County North/Richmond |
| Lease Considered Y/N | false |
| Virtual Tour | https://www.youtube.com/watch?v=GSOI3CYtC7c |
| Builder Name | David Weekley Homes |
| Standard Status | Active |
| Middle/Junior School District | 19 - Fort Bend |
| Elementary School District | 19 - Fort Bend |
| Year Built Source | Public Records |
| PostalCity | Richmond |
| Legal Description | GRAND MISSION SEC 7, BLOCK 4, LOT 35 |
Interior Features
| Interior Amenities | All Bedrooms Down,Crown Molding,Double Vanity,Entrance Foyer,Full Bath on Main Level,High Ceilings,Kitchen/Family Room Combo,Main Level Primary,Pantry,Quartz Counters,Shower Only,Walk-In Closet(s),Ceiling Fan(s) |
|---|---|
| Flooring | Tile |
| Air Conditioning Y/N | true |
| Heating Y/N | true |
| Laundry Features | Washer Hookup,Electric Dryer Hookup,Gas Dryer Hookup |
| Total Bedrooms | 3 |
| Room Type | Dining Room,Entry/Foyer,Living Room |
| LivingAreaSource | Appraiser |
| Total Baths | 2 |
Exterior Features
| Exterior Amenities | Fence |
|---|---|
| Fencing | Back Yard |
| Parking Features | Attached,Garage,Garage Door Opener |
| Lot Features | Cul-De-Sac,Subdivision |
| Water Source | Public |
| Lot Size Area | 8119 |
| Foundation Details | Slab |
| Building Area Total | 2083 |
| Lot Size Acres | 0.1864 |
| Road Surface Type | Concrete |
| Lot Size Source | Appraiser |
| Private Pool | false |
Amenities
- Foreclosure
- Views
- Short Sale
- New Construction
- Adult 55+
- Lease To Own
- No HOA Fees
- Furnished
- Primary On Main
- Air Conditioning
- Seller Finance
- Green
- Fixer Upper
- Horse
- Golf
- Fireplace
- Deck
- Garage
- Basement
- Pool
Property vs Single Family Average in 77407
Price
Taxes
Year Built

 The information being provided by Houston Association of REALTORS, Inc. is for the consumer's personal, non-commercial use and may not be used for any purpose other than to identify prospective properties consumers may be interested in purchasing. Any information relating to real estate for sale referenced on this web site comes from the Internet Data Exchange (IDX) program of the Houston Association of REALTORS, Inc. This web site may reference real estate listing(s) held by a brokerage firm other
