
Open House Sun, Sep 27th 12:00 PM - 03:00 PM














Address
2405 Barton Shores Drive, Pearland, TX
Price
$ 650,000
Property Attributes
- MLS#38423800
- TypeSingle Family
- Listing Status Active
- CountyFort Bend
- CityPearland
- Area38 Pearland
- NeighborhoodShadow Creek Ranch Sf-60
- Zip77584
- Style
- Year Built2014
- Taxes$ 16579
- Price$ 650,000
- Bedrooms5
- Full Bathrooms4
- Half Bathrooms1
- Sqr Footage4891
- Lot Size0.2132 Acres
Data Source:
Houston Association of REALTORS® (HAR)
Property Description
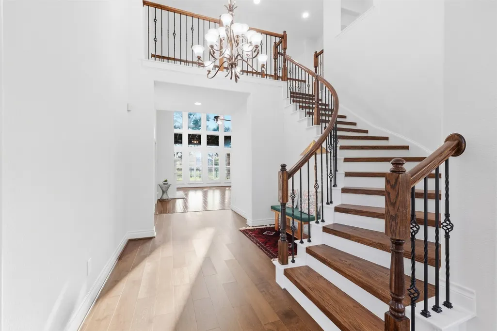
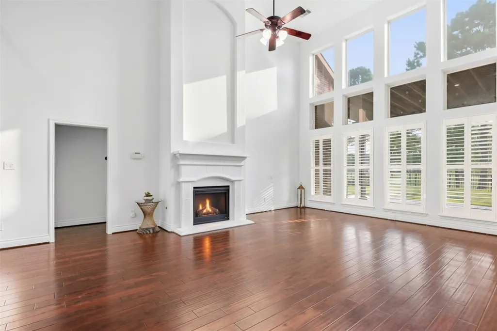
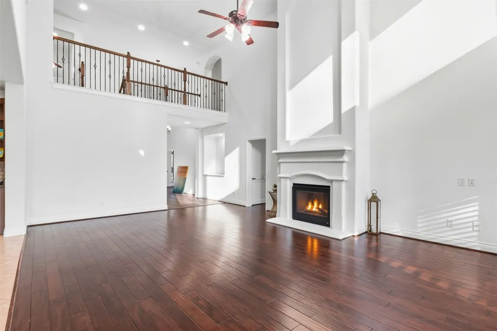
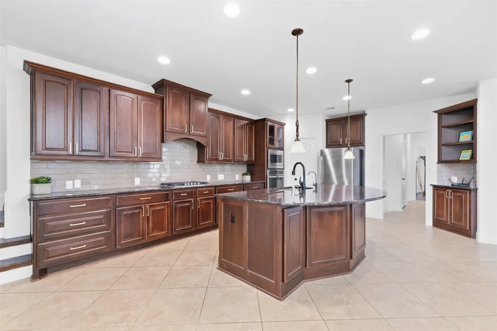
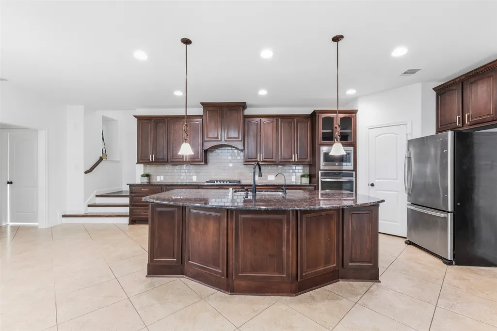
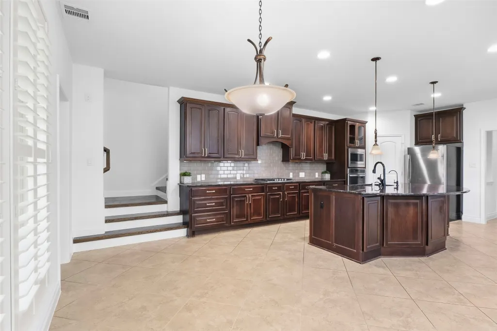
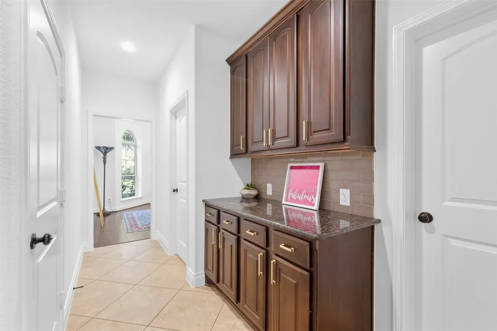
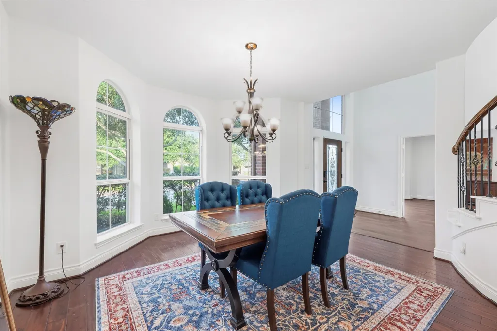
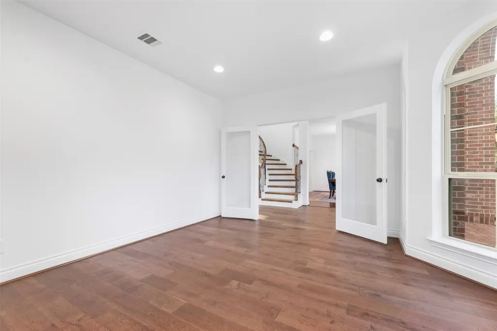
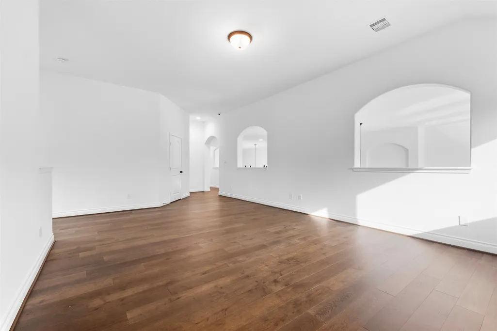
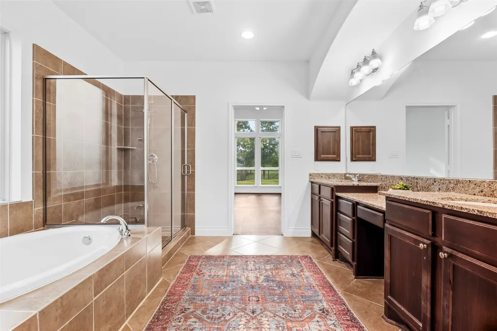
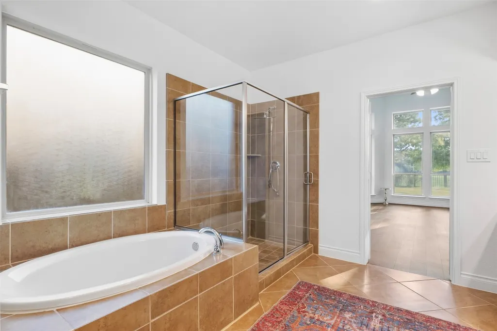
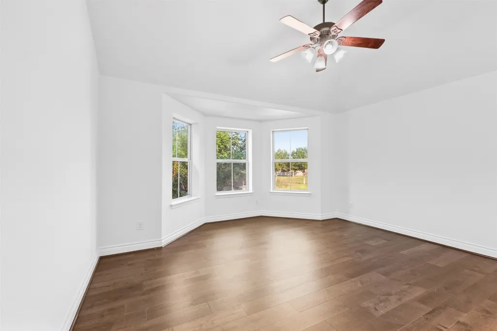
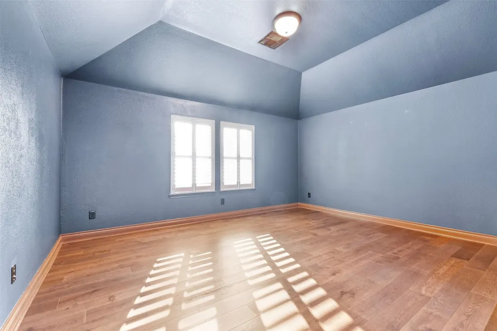
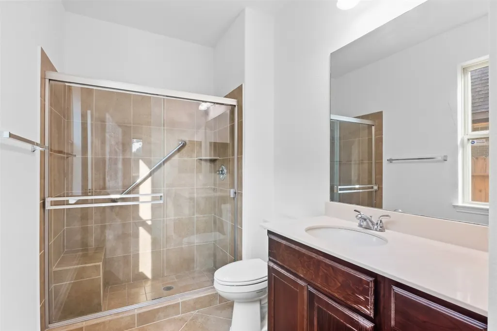
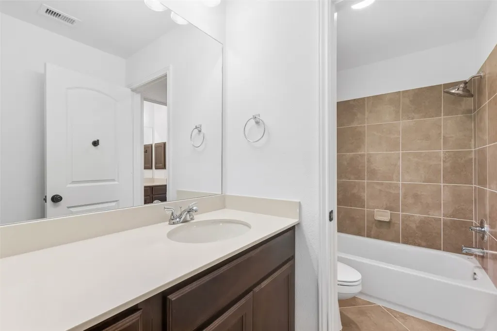
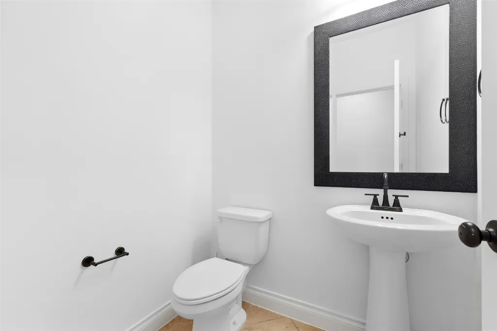
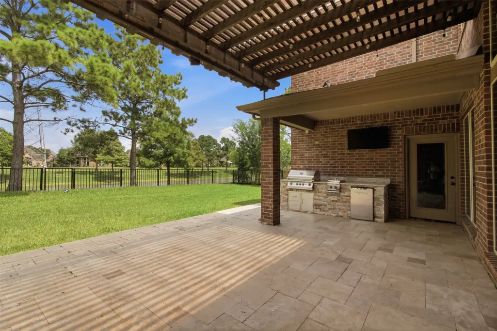
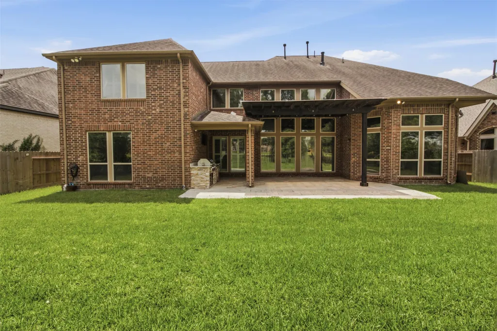
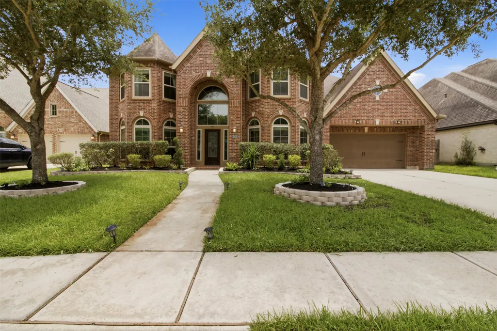
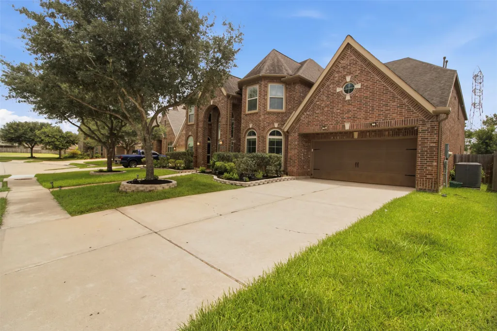
Like-New Perry Homes Construction — Smart Home Features Included! Discover the craftsmanship of this stunning Perry Home, offering elegant design and thoughtful details throughout. The extended entry with a 12-foot ceiling sets a grand tone from the moment you arrive. A formal dining room and library with French doors provide sophisticated flex space for entertaining or working from home. The open family room features a cast stone fireplace and ceramic tile floors. The gourmet kitchen impresses with a large island, granite countertops, 42-inch raised panel cabinets, and a walk-in pantry. The spacious master suite showcases a stunning wall of windows, while the luxurious master bath offers a garden tub, glass-enclosed shower, two vanities, and two walk-in closets. Enjoy the covered backyard patio year-round. Smart home features include a Tesla 220V charger, 16-channel security cameras, smart lock, smart thermostat, and whole-home Wi-Fi with access points. Truly like-new!
| Elementary School | Middle School | High School |
|---|---|---|
| RIDGEMONT ELEMENTARY SCHOOL Elementary School | MCAULIFFE MIDDLE SCHOOL Middle School | WILLOWRIDGE HIGH SCHOOL High School |
| Price History | |
|---|---|
| 9/24/2026 | Listed $650,000 |
General Features
| Country | US |
|---|---|
| Sewer | Public Sewer |
| Heating | Central,Gas |
| Cooling | Central Air,Gas |
| Roof | Composition |
| Appliances | Dishwasher,Disposal,Gas Oven,Microwave |
| HOA Fee | 1125 |
| Garage Spaces | 2 |
| Association Fee Includes | Other,Recreation Facilities |
| Architectural Style | Traditional |
| Security Features | Smoke Detector(s) |
| Construction Materials | Brick |
| Year Built | 2014 |
| Stories Count | 2 |
| Levels | Two |
| Property Subtype | Detached |
| Tax Year | 2025 |
| Ownership | Full Ownership |
| Assoc Fee Paid Per | Annually |
| County | Fort Bend |
| New Construction | false |
| Property Type | Residential |
| HOA | true |
| Attached Garage | true |
| Subdivision Name | Shadow Creek Ranch Sf-60 |
| Garage Y/N | true |
| Total Rooms | 10 |
| Full Baths | 4 |
| Status | Active |
| Directions | HWY 288 South, exit Shadow Creek Pkwy and turn right. Turn left on Trinity Bay Drive. Turn right on Arcadia Bay Drive then right on Fountain Rock Drive. Turn right on Fountain Mist Drive. |
| ModificationTimestamp | 2026-09-24T17:25:32.183-00:00 |
| High School | WILLOWRIDGE HIGH SCHOOL |
| City | Pearland |
| Disclosures | Municipal Utility District Disclosure |
| Association Name | Village of Diamond Bay |
| High School District | 19 - Fort Bend |
| MLS Area | 38 |
| Lot Size Units | Square Feet |
| Elementary School | RIDGEMONT ELEMENTARY SCHOOL |
| Tax Annual Amount | 16579 |
| Middle/Junior High School | MCAULIFFE MIDDLE SCHOOL |
| MLS Area Minor | Pearland |
| Lease Considered Y/N | false |
| Standard Status | Active |
| Middle/Junior School District | 19 - Fort Bend |
| Elementary School District | 19 - Fort Bend |
| Year Built Source | Public Records |
| PostalCity | Pearland |
| Legal Description | SHADOW CREEK RANCH SF-60, BLOCK 1, LOT 27, AMENDING PLAT NO |
Interior Features
| Interior Amenities | Granite Counters,High Ceilings,Pantry,Ceiling Fan(s) |
|---|---|
| Flooring | Tile,Wood |
| Air Conditioning Y/N | true |
| Heating Y/N | true |
| Half Baths | 1 |
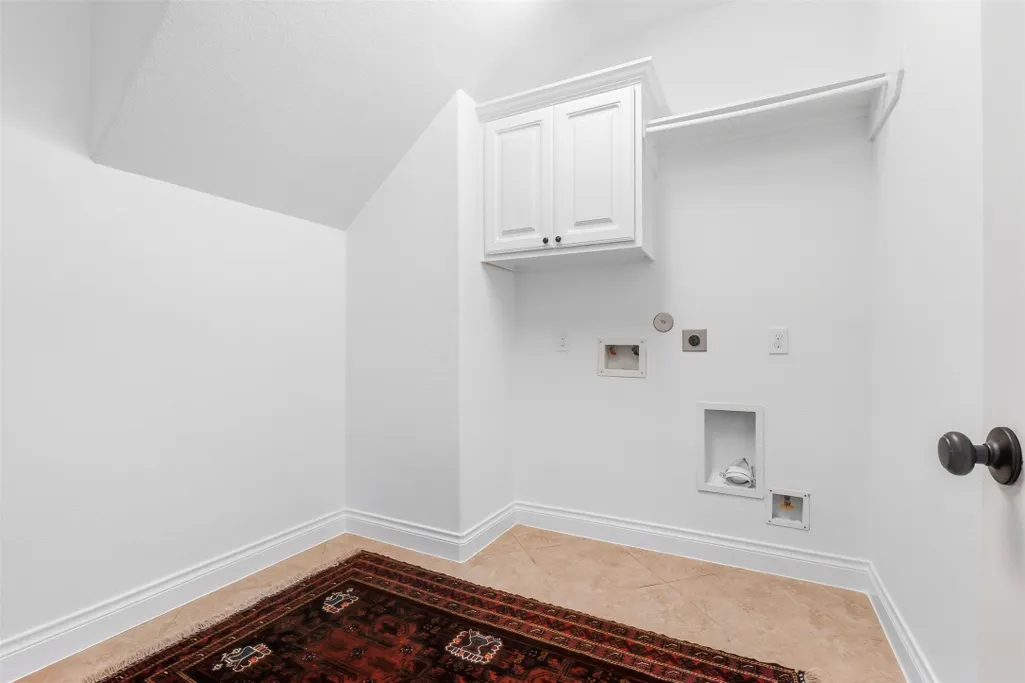
| Laundry Features | Washer Hookup |
| Total Bedrooms | 5 |
| Room Type | Breakfast Room/Nook,Den,Media Room,Office |
| LivingAreaSource | Owner |
| Total Baths | 5 |
Exterior Features
| Exterior Amenities | Private Yard |
|---|---|
| Parking Features | Attached,Garage |
| Lot Features | Subdivision |
| Water Source | Public |
| Lot Size Area | 9286 |
| Foundation Details | Slab |
| Building Area Total | 4891 |
| Lot Size Acres | 0.2132 |
| Road Surface Type | Asphalt,Concrete |
| Lot Size Source | Appraiser |
| Private Pool | false |
Amenities
- Foreclosure
- Views
- Short Sale
- New Construction
- Adult 55+
- Lease To Own
- No HOA Fees
- Furnished
- Primary On Main
- Air Conditioning
- Seller Finance
- Green
- Fixer Upper
- Horse
- Golf
- Fireplace
- Deck
- Garage
- Basement
- Pool
Property vs Single Family Average in 77584
Price
Taxes
Year Built

 The information being provided by Houston Association of REALTORS, Inc. is for the consumer's personal, non-commercial use and may not be used for any purpose other than to identify prospective properties consumers may be interested in purchasing. Any information relating to real estate for sale referenced on this web site comes from the Internet Data Exchange (IDX) program of the Houston Association of REALTORS, Inc. This web site may reference real estate listing(s) held by a brokerage firm other
