




Address
12806 Rock Falls Way, Houston, TX
Price
$ 749,000
Property Attributes
- MLS#38003179
- TypeSingle Family
- Listing Status Coming Soon
- CountyHarris
- CityHouston
- Area8 Eldridge North
- NeighborhoodLakes On Eldridge Sec 05 Amd
- Zip77041
- Style
- Year Built1996
- Taxes$ 13484
- Price$ 749,000
- Bedrooms5
- Full Bathrooms3
- Half Bathrooms1
- Sqr Footage4277
- Lot Size0.2307 Acres
Data Source:
Houston Association of REALTORS® (HAR)
Property Description
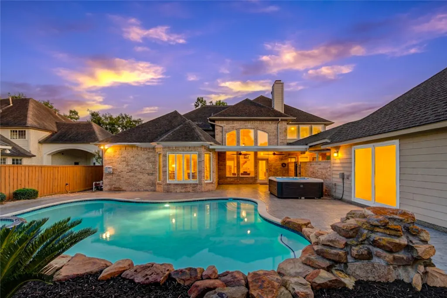
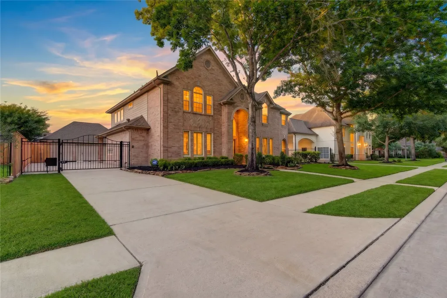
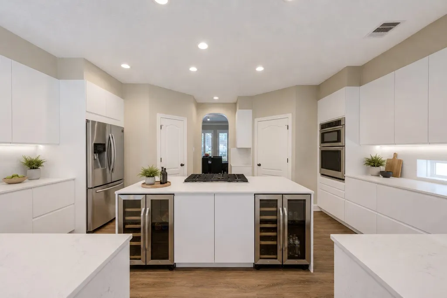
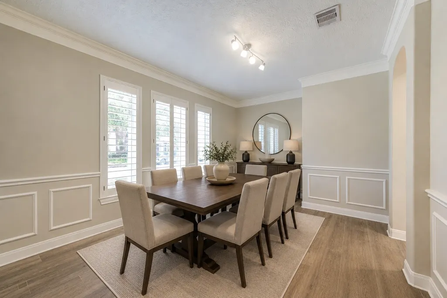
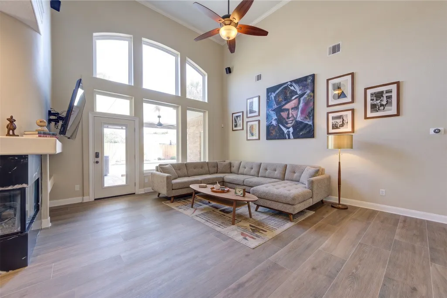
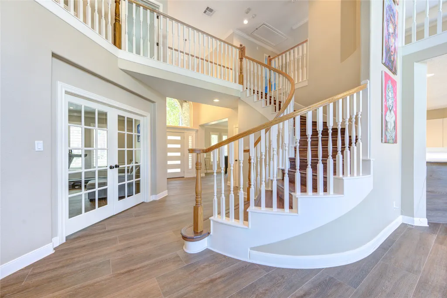
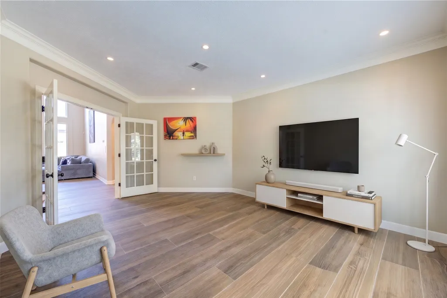
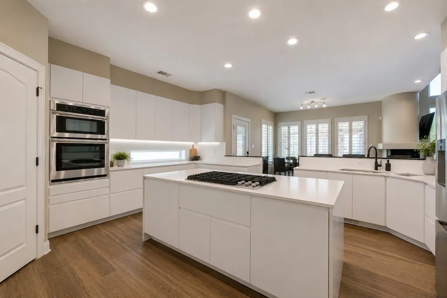
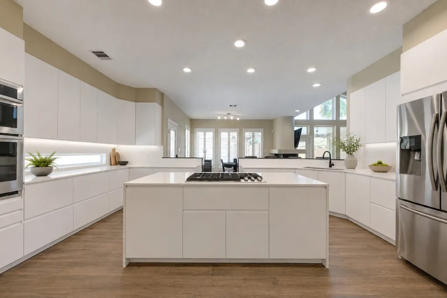
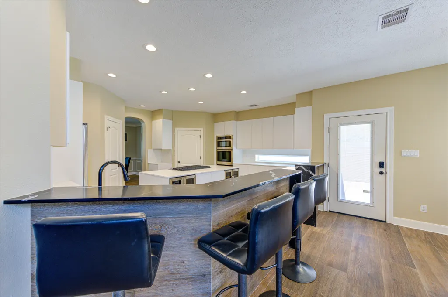
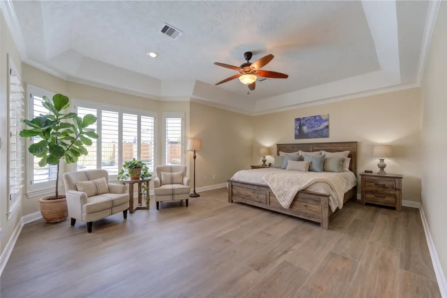
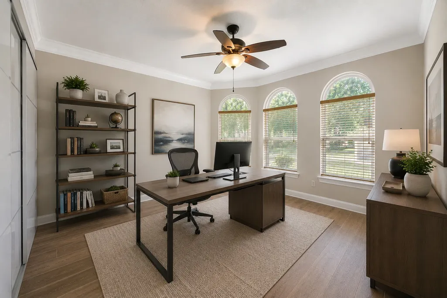
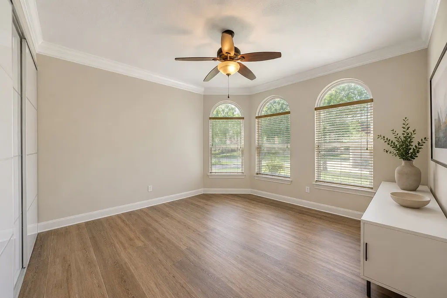
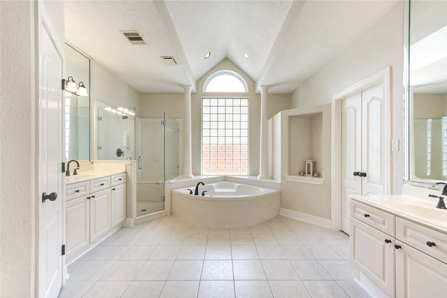
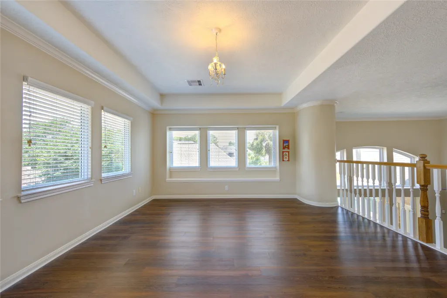
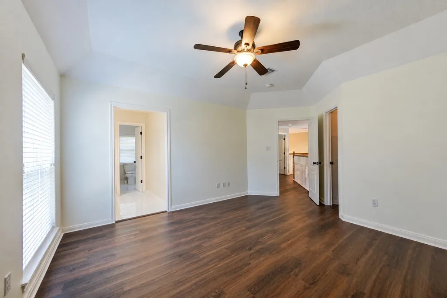
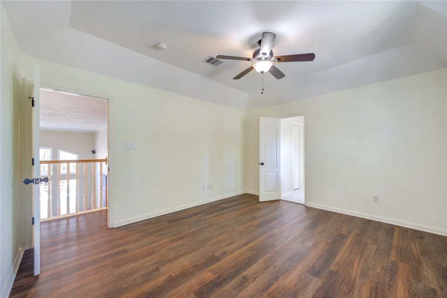
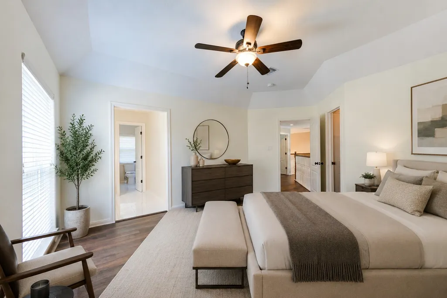
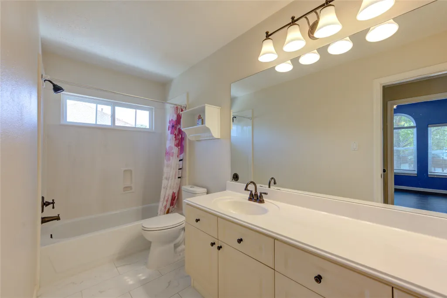
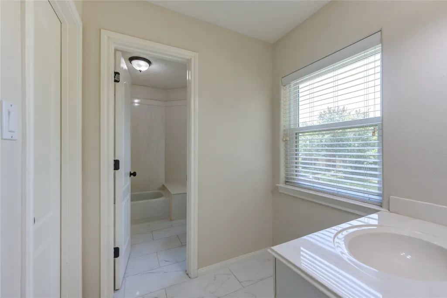
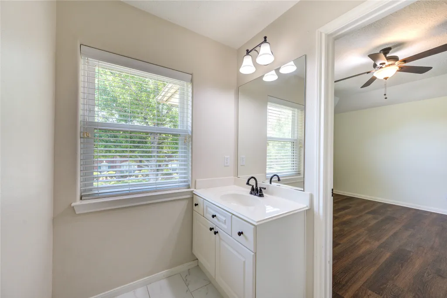
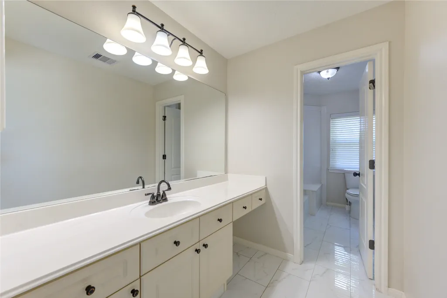
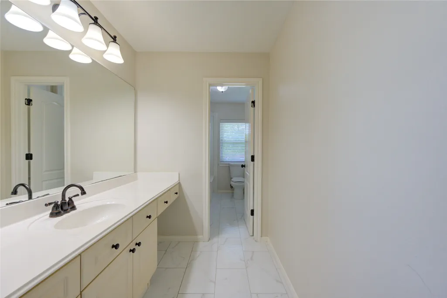
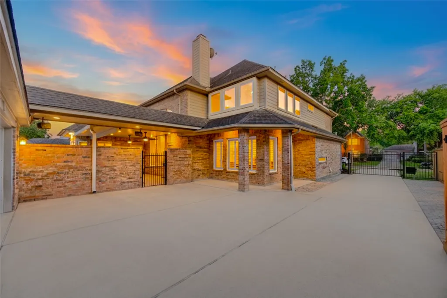
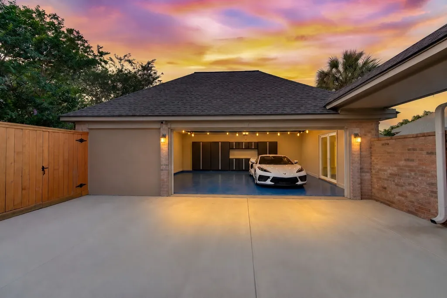
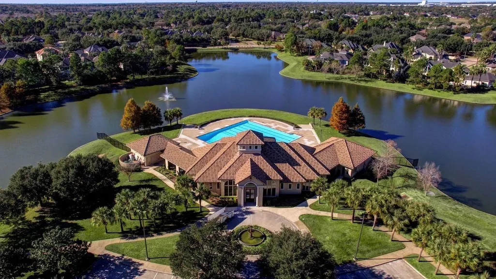
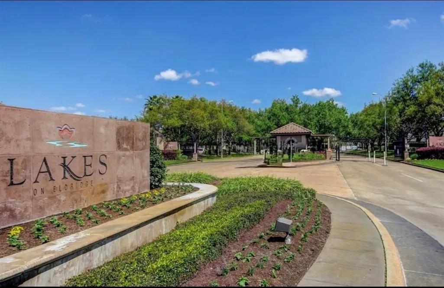
Experience refined living in a manned gated community. Thoughtfully updated with approx. $200K in upgrades, this stunning home features soaring ceilings, an impressive foyer, private study, and versatile flex room/optional 5th bedroom. The spacious primary suite offers a spa bath and direct access to the pool patio. The updated kitchen showcases quartz countertops, custom cabinetry, stainless steel appliances, dual wine fridges, and porcelain wood-look tile downstairs. Upstairs offers 3 spacious bedrooms, a large game room, and LVP flooring throughout. Enjoy a resort-style backyard with extended covered patio, stamped concrete, pool/spa, new double-pane windows, French drains, and a 3-car garage with built-in cabinets, LED lighting and sliding doors to the pool. Community amenities include 24-hour manned gate, clubhouse, fitness center, pools, tennis courts, walking trails, and bus service to Awty, The British International School of Houston, and The Village School.
| Elementary School | Middle School | High School |
|---|---|---|
| KIRK ELEMENTARY SCHOOL Elementary School | TRUITT MIDDLE SCHOOL Middle School | CYPRESS RIDGE HIGH SCHOOL High School |
| Price History | |
|---|---|
| 9/23/2026 | Listed $749,000 |
General Features
| Country | US |
|---|---|
| Sewer | Public Sewer |
| Heating | Central,Gas |
| Cooling | Central Air,Electric |
| Roof | Composition |
| Appliances | Double Oven,Dishwasher,Gas Cooktop,Disposal,Microwave,Cooktop,Wine Refrigerator |
| HOA Fee | 2040 |
| Garage Spaces | 3 |
| Association Fee Includes | Clubhouse,Common Areas,Recreation Facilities |
| Patio/Porch Features | Covered,Deck,Patio |
| Architectural Style | Traditional |
| Pool Features | Gunite,In Ground,Pool/Spa Combo,Association |
| Security Features | Security System Owned,Controlled Access |
| Construction Materials | Brick,Cement Siding |
| Exclusions | Hot Tub/Sauna |
| Year Built | 1996 |
| Stories Count | 2 |
| Levels | Two |
| Property Subtype | Detached |
| Tax Year | 2025 |
| Community Features | Community Pool,Curbs |
| Assoc Fee Paid Per | Annually |
| County | Harris |
| New Construction | false |
| Property Type | Residential |
| Association Amenities | Clubhouse,Controlled Access,Fitness Center,Playground,Pool,Tennis Court(s),Gated,Guard |
| HOA | true |
| Attached Garage | false |
| Energy Efficient | Windows |
| Subdivision Name | Lakes On Eldridge Sec 05 Amd |
| Facing Direction | South |
| Garage Y/N | true |
| Total Rooms | 14 |
| Full Baths | 3 |
| Status | Coming Soon |
| Directions | From I-10, go North on Eldridge Parkway. Turn right into the Lakes on Eldridge subdivision entrance, then right on Lakeshore, right on Lake Center Run, right on Ridgewood Reef, and left on Rock Falls Way. Home will be on the left |
| ModificationTimestamp | 2026-09-24T09:02:08.257-00:00 |
| High School | CYPRESS RIDGE HIGH SCHOOL |
| City | Houston |
| Disclosures | Exclusions Disclosure,Municipal Utility District Disclosure |
| Association Name | Lakes on Eldridge/Rise Ass. |
| High School District | 13 - Cypress-Fairbanks |
| MLS Area | 8 |
| Lot Size Units | Square Feet |
| Elementary School | KIRK ELEMENTARY SCHOOL |
| Tax Annual Amount | 13484 |
| Middle/Junior High School | TRUITT MIDDLE SCHOOL |
| MLS Area Minor | Eldridge North |
| Lease Considered Y/N | false |
| Standard Status | Coming Soon |
| Middle/Junior School District | 13 - Cypress-Fairbanks |
| Elementary School District | 13 - Cypress-Fairbanks |
| Year Built Source | Public Records |
| PostalCity | Houston |
| Legal Description | LT 12 BLK 2 LAKES ON ELDRIDGE SEC 5 AMEND |
Interior Features
| Interior Amenities | Breakfast Bar,Bedroom on Main Level,Double Vanity,Entrance Foyer,High Ceilings,Jetted Tub,Kitchen Island,Bath in Primary Bedroom,Main Level Primary,Pots & Pan Drawers,Quartz Counters,Self-closing Cabinet Doors,Self-closing Drawers,Separate Shower,Tub Shower,Three Bedrooms Up,Vanity,Walk-In Pantry,Window Treatments,Ceiling Fan(s) |
|---|---|
| Flooring | Plank,Tile,Vinyl |
| Total Fireplaces | 1 |
| Fireplace Features | Gas Log |
| Air Conditioning Y/N | true |
| Heating Y/N | true |
| Window Features | Low-Emissivity Windows,Window Coverings |
| Fireplace Y/N | true |
| Half Baths | 1 |
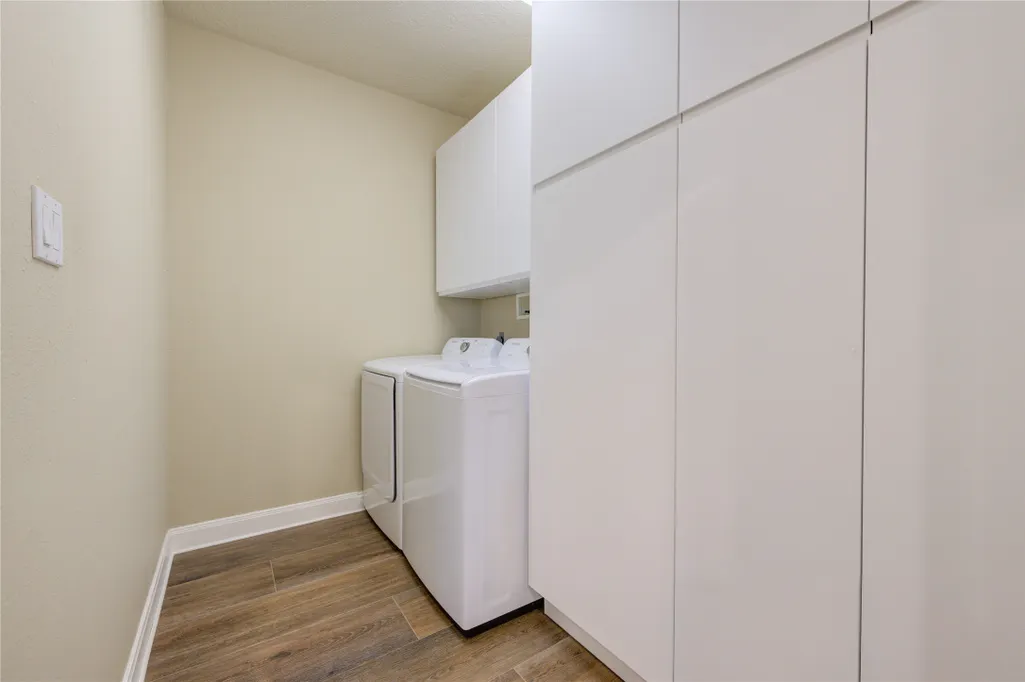
| Laundry Features | Washer Hookup,Electric Dryer Hookup,Gas Dryer Hookup |
| Total Bedrooms | 5 |
| Room Type | Breakfast Room/Nook,Dining Room,Entry/Foyer,Game Room,Living Room,Office,Utility Room,Half Bath |
| LivingAreaSource | Appraiser |
| Total Baths | 4 |
| Bedrooms Possible | 5 |
Exterior Features
| Exterior Amenities | Covered Patio,Fully Fenced,Fence,Sprinkler/Irrigation,Paved Driveway,Patio |
|---|---|
| Fencing | Back Yard |
| Parking Features | Driveway,Detached,Electric Gate,Garage,Garage Door Opener,Oversized |
| Lot Features | Subdivision |
| Water Source | Public |
| Lot Size Area | 10049 |
| Foundation Details | Slab |
| Building Area Total | 4277 |
| Lot Size Acres | 0.2307 |
| Road Surface Type | Concrete |
| Lot Size Source | Appraiser |
| Private Pool | true |
Amenities
- Foreclosure
- Views
- Short Sale
- New Construction
- Adult 55+
- Lease To Own
- No HOA Fees
- Furnished
- Primary On Main
- Air Conditioning
- Seller Finance
- Green
- Fixer Upper
- Horse
- Golf
- Fireplace
- Deck
- Garage
- Basement
- Pool
Property vs Single Family Average in 77041
Price
Taxes
Year Built

 The information being provided by Houston Association of REALTORS, Inc. is for the consumer's personal, non-commercial use and may not be used for any purpose other than to identify prospective properties consumers may be interested in purchasing. Any information relating to real estate for sale referenced on this web site comes from the Internet Data Exchange (IDX) program of the Houston Association of REALTORS, Inc. This web site may reference real estate listing(s) held by a brokerage firm other
