
Price Reduction









Address
4123 Isla Del Sol, Galveston, TX
Price
$ 450,000
Property Attributes
- MLS#29439793
- TypeSingle Family
- Listing Status Active
- CountyGalveston
- CityGalveston
- Area33 West End
- NeighborhoodIsla Del Sol
- Zip77554
- Style
- Year Built1986
- Taxes$ 8695
- Price$ 450,000
- Bedrooms3
- Full Bathrooms2
- Half Bathrooms0
- Sqr Footage1312
- Lot Size0.25 Acres
Data Source:
Houston Association of REALTORS® (HAR)
Property Description
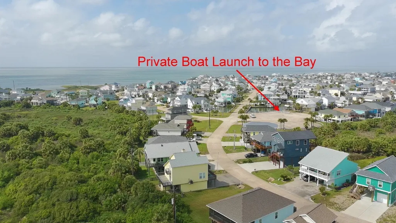
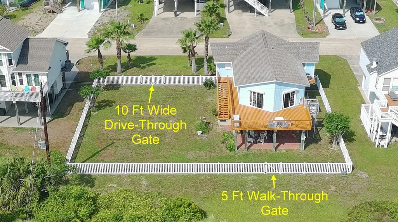
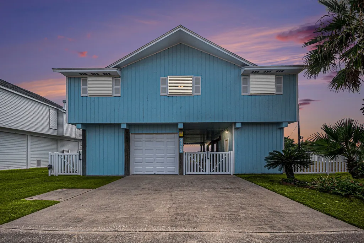
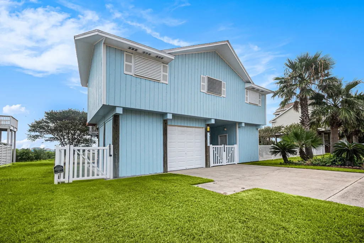
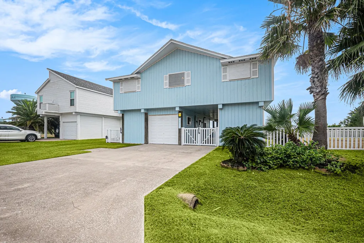
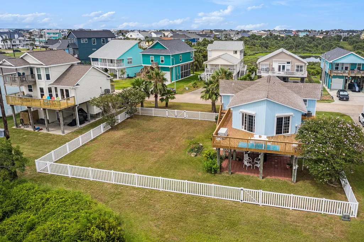
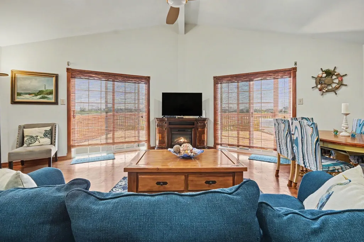
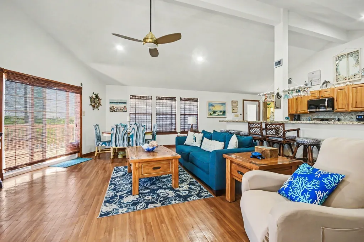
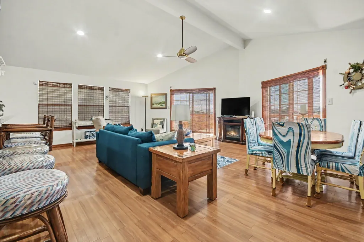
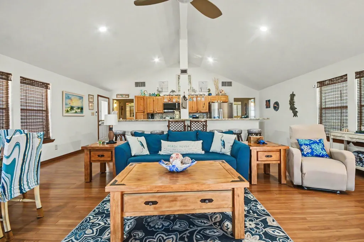
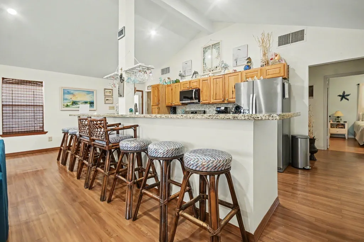
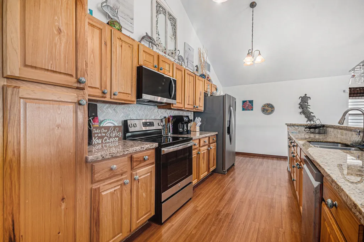
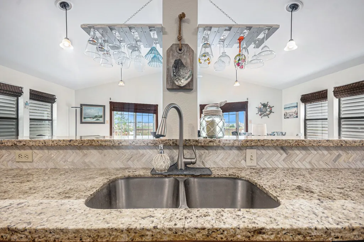
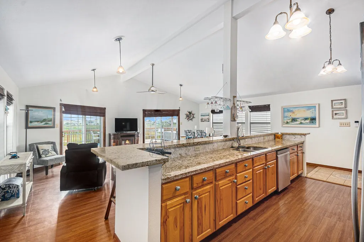
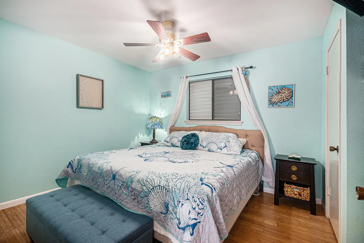
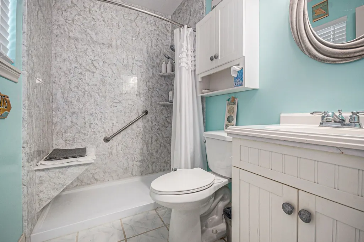
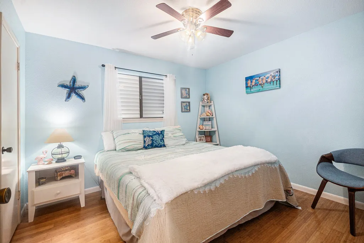
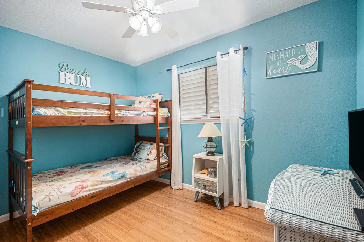
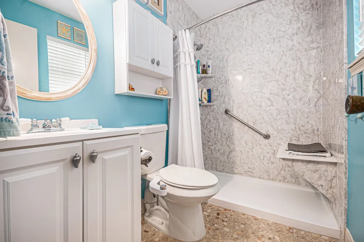
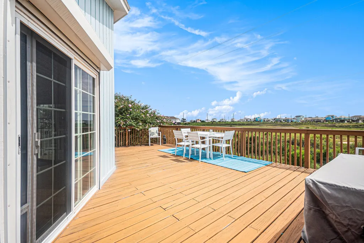
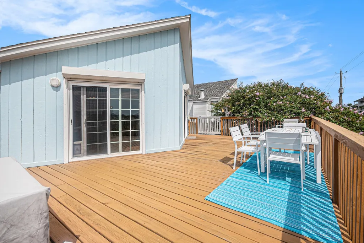
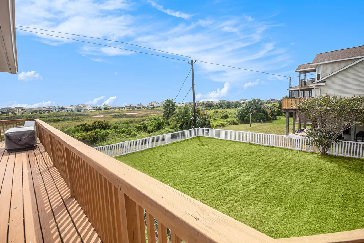
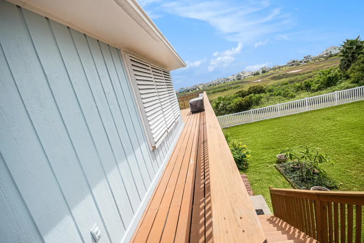
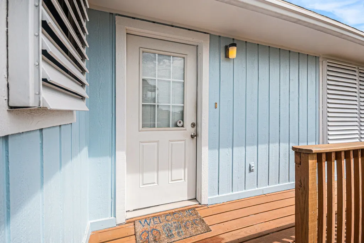
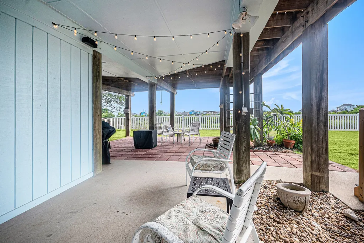
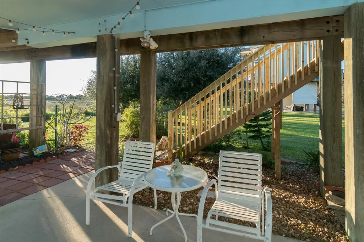
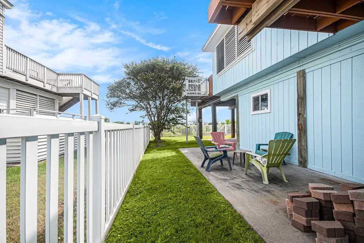
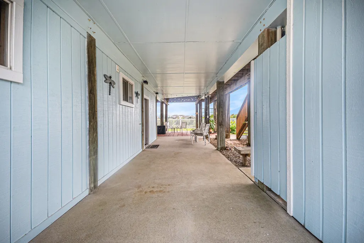
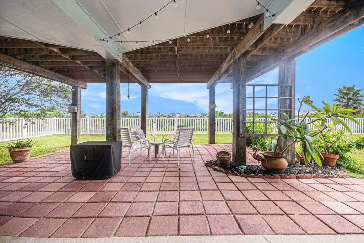
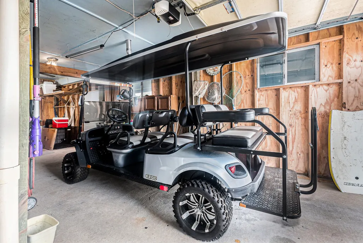
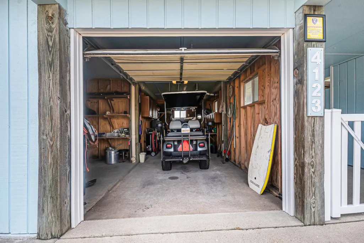
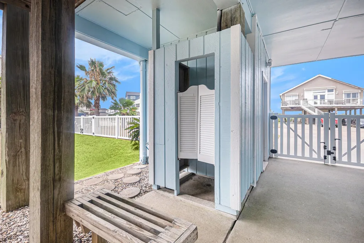
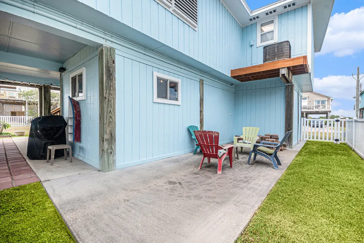
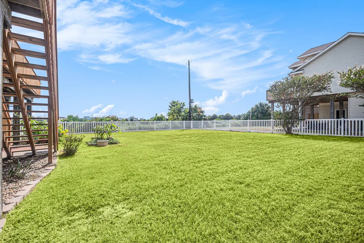
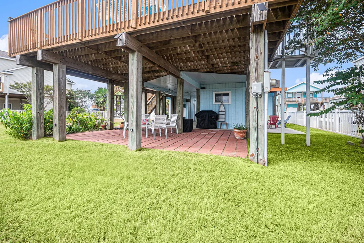
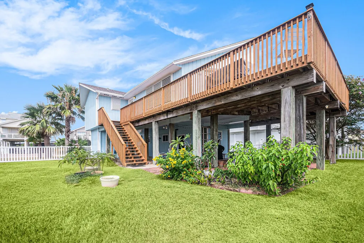
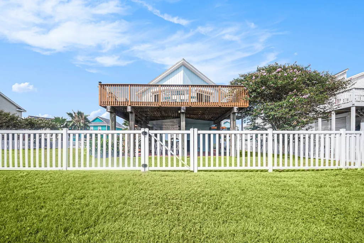
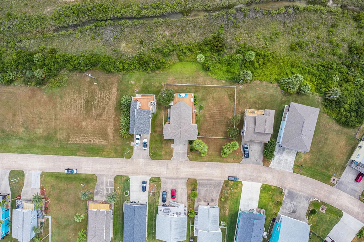
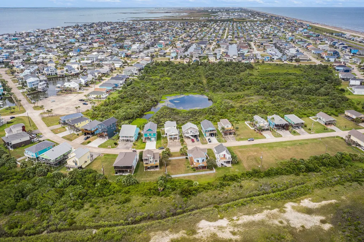
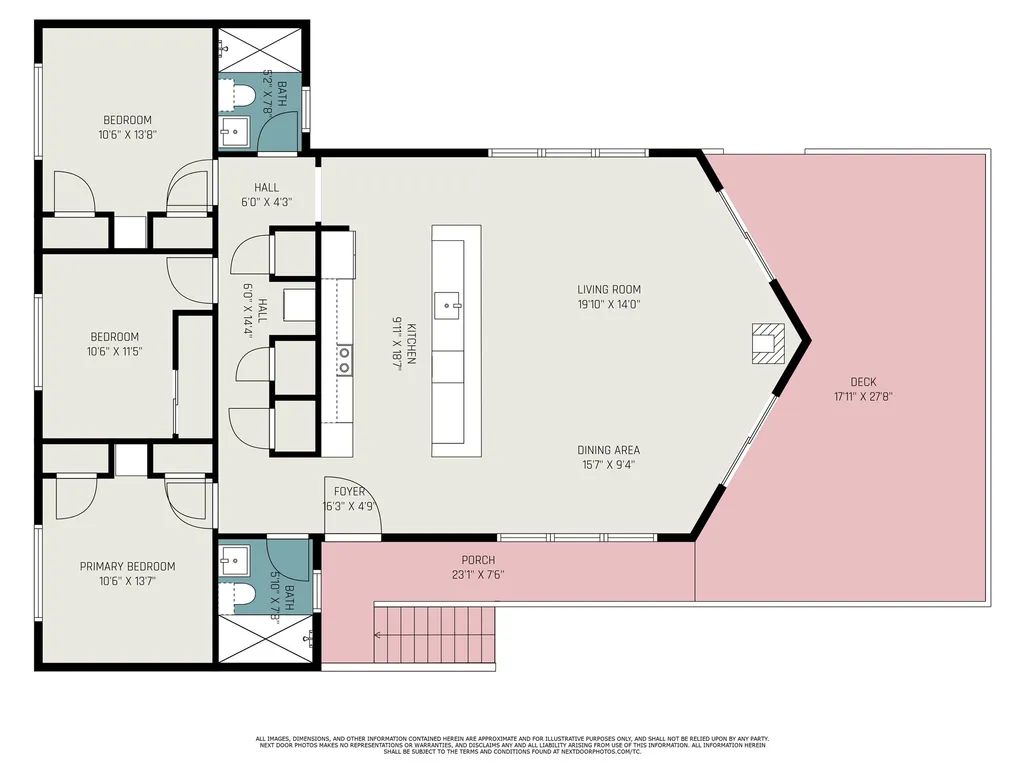
NEW PRICE INCLUDES THIS HOME PLUS THE LOT NEXT DOOR!! AMAZING VALUE - $150,000 BELOW APPRAISED VALUE!! Enjoy stunning sunset views from the spacious deck overlooking a peaceful reserve. Nestled between the beach & the bay. This DARLING home has an open concept living area with doors leading to a huge deck—perfect for entertaining friends & family. With 3 beds & 2 full baths, there’s plenty of space for guests, & furnishings are included so you can move right in! Downstairs offers a two-car garage, workshop, outdoor shower, & a large area for gatherings or extra storage. Recent updates include a new cargo lift, remodeled bathrooms, new bunk beds, & updated kitchen & appliances. Located in the friendly Isla Del Sol community on Galveston’s west end, you’ll have access to a beach, boat launch, & fishing pier. A golf cart is also available, making it easy to enjoy everything the neighborhood has to offer. This home is fully furnished & WOULD BE A GREAT SHORT TERM RENTAL - IT IS ALLOWED!
| Elementary School | Middle School | High School |
|---|---|---|
| GISD OPEN ENROLL Elementary School | GISD OPEN ENROLL Middle School | BALL HIGH SCHOOL High School |
| Price History | |
|---|---|
| 5/7/2026 | Listed $450,000 |
| 6/22/2026 | 2$439,900 |
| 9/3/2026 | 2$429,900 |
| 9/20/2026 | 5$450,000 |
General Features
| Country | US |
|---|---|
| Heating | Central,Gas |
| Cooling | Central Air,Electric |
| Roof | Composition |
| Appliances | Dishwasher,Electric Range,Disposal,Ice Maker,Microwave,Oven,Refrigerator,Wine Refrigerator |
| HOA Fee | 680 |
| Garage Spaces | 2 |
| Patio/Porch Features | Covered,Deck,Patio,Porch |
| Architectural Style | Traditional |
| Security Features | Smoke Detector(s) |
| Construction Materials | Cement Siding |
| Year Built | 1986 |
| Stories Count | 1 |
| Levels | One |
| Property Subtype | Detached |
| Tax Year | 2024 |
| Ownership | Full Ownership |
| Assoc Fee Paid Per | Annually |
| County | Galveston |
| New Construction | false |
| Property Type | Residential |
| Association Amenities | Boat Ramp,Dry Dock,Gated |
| HOA | true |
| Attached Garage | true |
| Subdivision Name | Isla Del Sol |
| Garage Y/N | true |
| Other Structures | Shed(s),Workshop |
| Total Rooms | 5 |
| Full Baths | 2 |
| Status | Active |
| Directions | I-45 South Exit 61st Street, Turn Right on 61st, Right on Seawall BLvd, Travel West approx 18 miles to Isla Del Sol Subdivision, Right on Isla Del Sol Drive, Home on Left side of Street 4123 Isla Del Sol Drive. |
| ModificationTimestamp | 2026-09-20T22:02:32.750-00:00 |
| High School | BALL HIGH SCHOOL |
| City | Galveston |
| Association Name | ckm Management |
| High School District | 22 - Galveston |
| MLS Area | 33 |
| Lot Size Units | Square Feet |
| Elementary School | GISD OPEN ENROLL |
| Tax Annual Amount | 8695 |
| Middle/Junior High School | GISD OPEN ENROLL |
| MLS Area Minor | West End |
| Lease Considered Y/N | false |
| Virtual Tour | https://drive.google.com/file/d/1nLeo1ApJibI_dMNxwJXw9tg0bWNPk66S/view?usp=sharing |
| Standard Status | Active |
| Occupancy Type | Vacant |
| Middle/Junior School District | 22 - Galveston |
| Elementary School District | 22 - Galveston |
| Year Built Source | Public Records |
| PostalCity | Galveston |
| Legal Description | ABST 121 HALL & JONES SUR LOT 11 BLK 5 ISLA DEL SOL SUB |
Interior Features
| Interior Amenities | All Bedrooms Down,Breakfast Bar,Built-In Bunk Beds,Bidet,Balcony,En Suite Bathroom,Kitchen/Family Room Combo,Main Level Primary,Pantry,Quartz Counters,Walk-In Pantry,Window Treatments,Kitchen/Dining Combo |
|---|---|
| Flooring | Tile,Wood |
| Total Fireplaces | 1 |
| Fireplace Features | Electric |
| Air Conditioning Y/N | true |
| Heating Y/N | true |
| Window Features | Window Coverings |
| Fireplace Y/N | true |
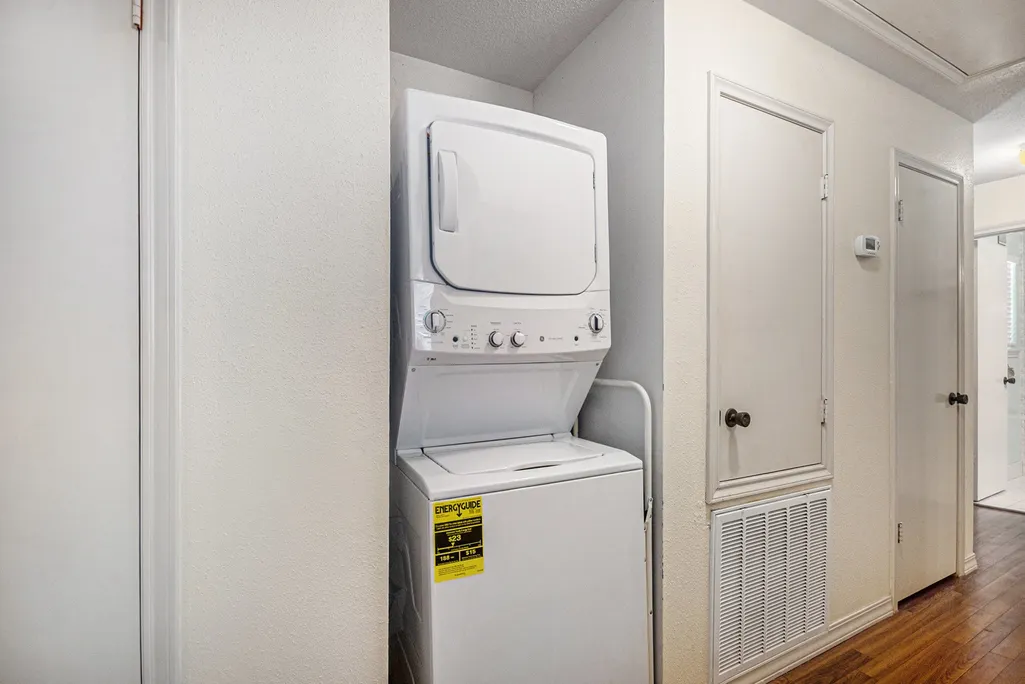
| Laundry Features | Washer Hookup,Electric Dryer Hookup |
| Total Bedrooms | 3 |
| Room Type | Family Room,Kitchen,Living Room,Utility Room |
| LivingAreaSource | Appraiser |
| Total Baths | 2 |
Exterior Features
| Exterior Amenities | Covered Patio,Deck,Fence,Paved Driveway,Porch,Patio,Storage,Storm/Security Shutters |
|---|---|
| Fencing | Back Yard |
| Parking Features | Attached,Boat,Garage,Golf Cart Garage,Oversized,Workshop in Garage |
| Lot Features | Cleared,Greenbelt,Backs to Greenbelt/Park,Side Yard |
| Water Source | Public |
| Lot Size Area | 10018 |
| Foundation Details | Block |
| Building Area Total | 1312 |
| Lot Size Acres | 0.25 |
| Lot Size Source | Appraiser |
| Private Pool | false |
Amenities
- Foreclosure
- Views
- Short Sale
- New Construction
- Adult 55+
- Lease To Own
- No HOA Fees
- Furnished
- Primary On Main
- Air Conditioning
- Seller Finance
- Green
- Fixer Upper
- Horse
- Golf
- Fireplace
- Deck
- Garage
- Basement
- Pool
Property vs Single Family Average in 77554
Price
Taxes
Year Built

 The information being provided by Houston Association of REALTORS, Inc. is for the consumer's personal, non-commercial use and may not be used for any purpose other than to identify prospective properties consumers may be interested in purchasing. Any information relating to real estate for sale referenced on this web site comes from the Internet Data Exchange (IDX) program of the Houston Association of REALTORS, Inc. This web site may reference real estate listing(s) held by a brokerage firm other
