
Address
5080 Eaheart Circle, Beaumont, TX
Price
$ 589,700
Property Attributes
- MLS#28994212
- TypeSingle Family
- Listing Status Active
- CountyJefferson
- CityBeaumont
- Area51
- NeighborhoodOakmont
- Zip77706
- Style
- Year Built2005
- Taxes$ 11312
- Price$ 589,700
- Bedrooms4
- Full Bathrooms4
- Half Bathrooms1
- Sqr Footage4002
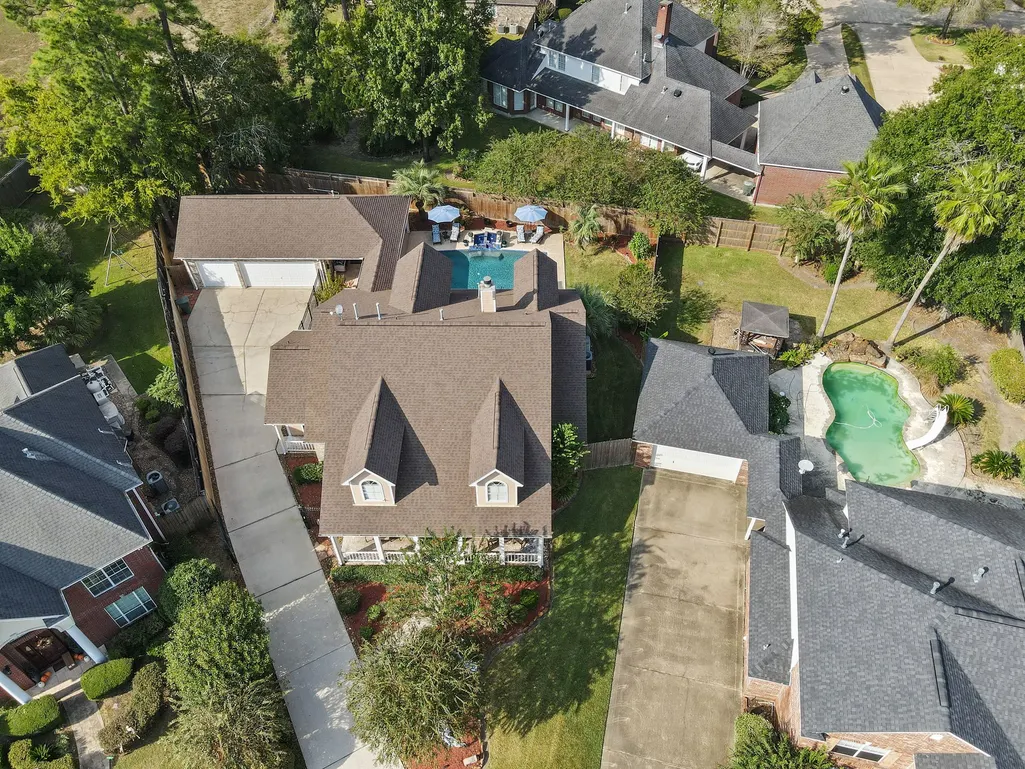
- Lot Size0.4454 Acres
Data Source:
Houston Association of REALTORS® (HAR)
Property Description
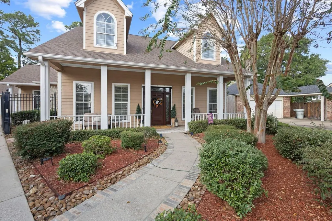
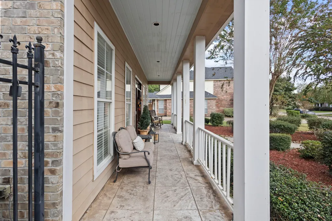
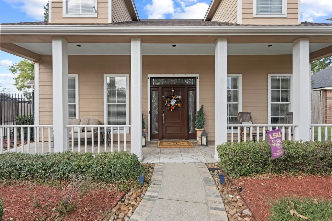
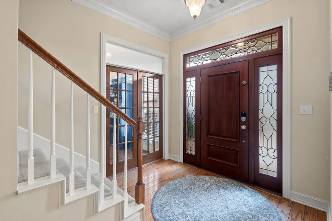
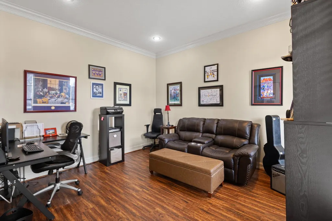
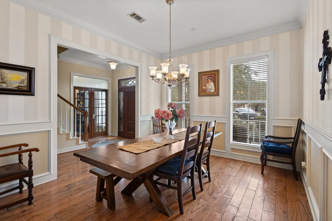
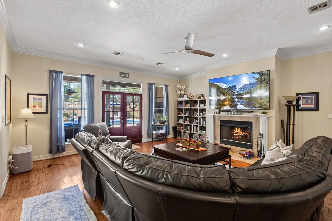
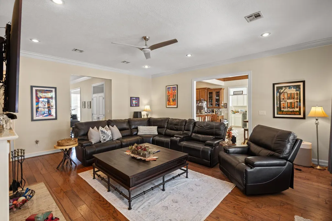
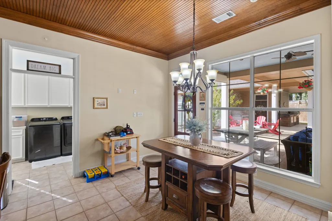
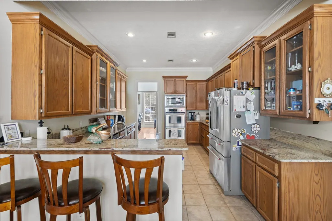
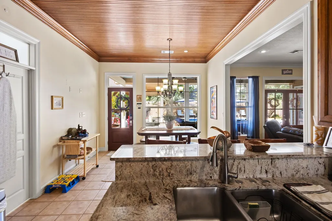
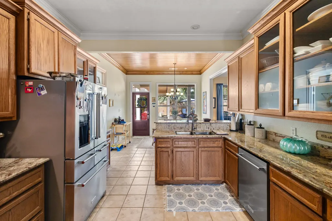
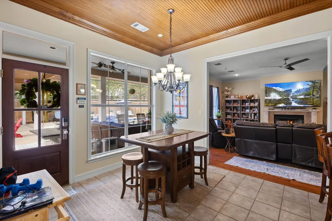
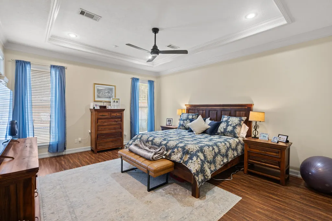
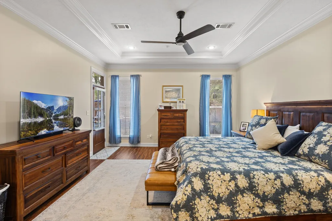
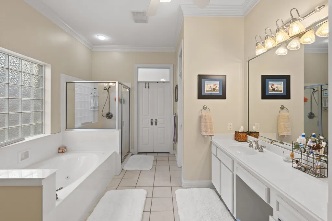
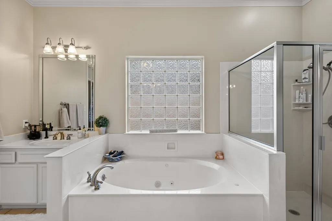
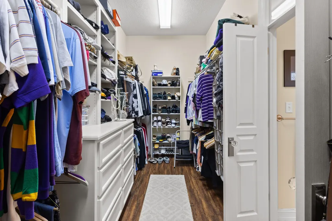
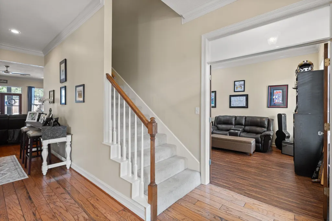
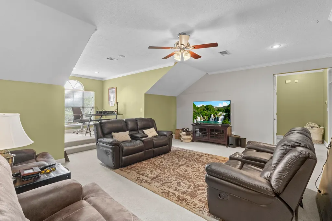
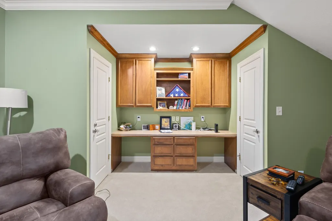
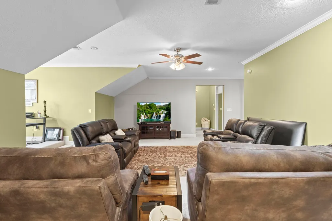
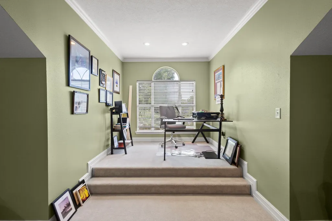
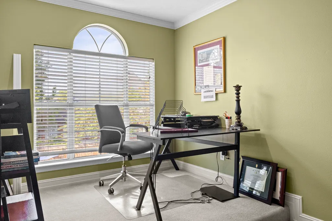
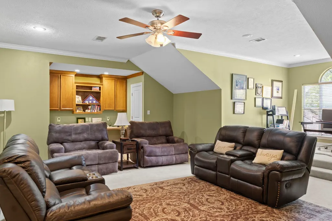
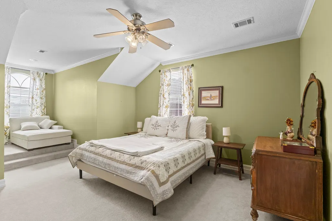
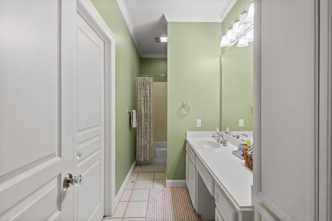
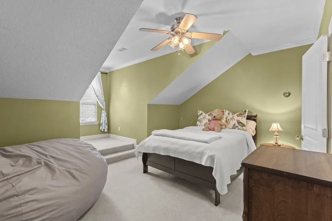
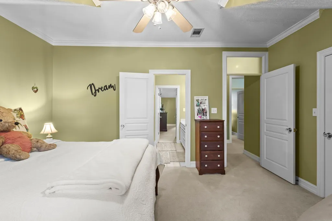
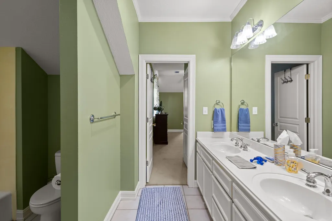
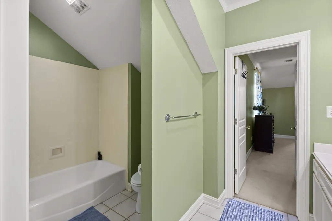
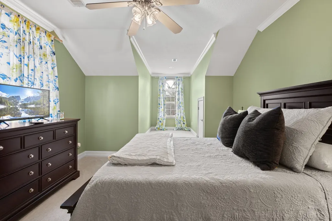
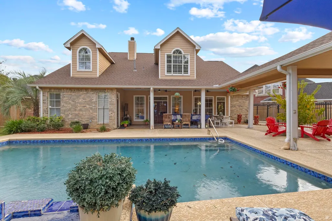
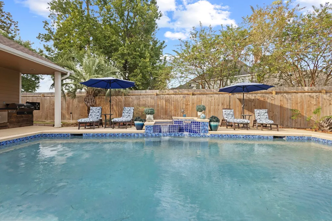
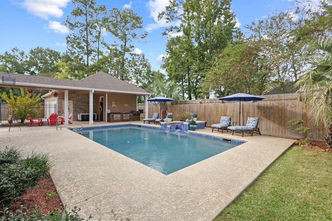
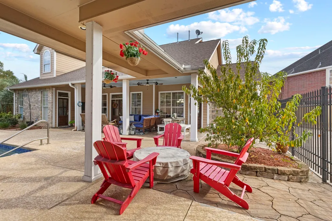
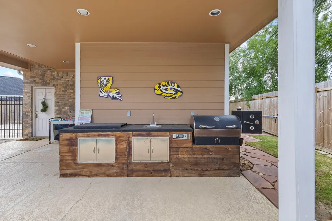
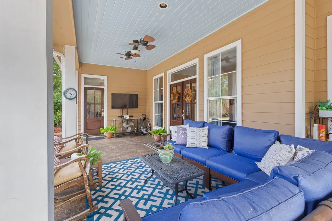
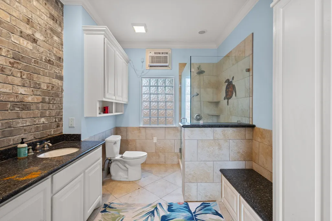
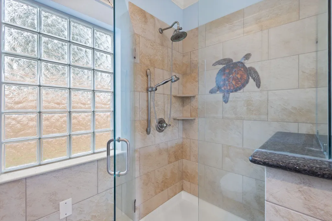
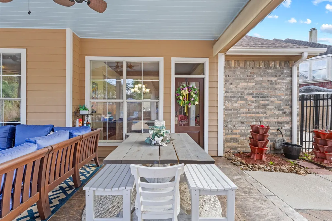
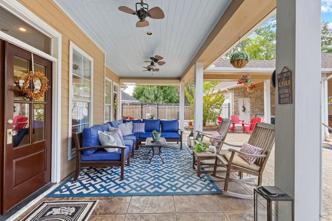
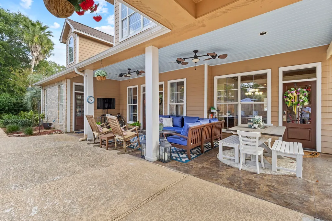
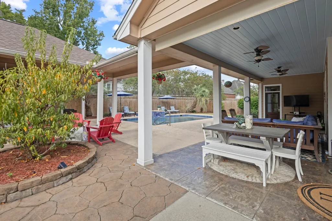
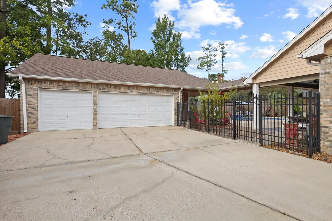
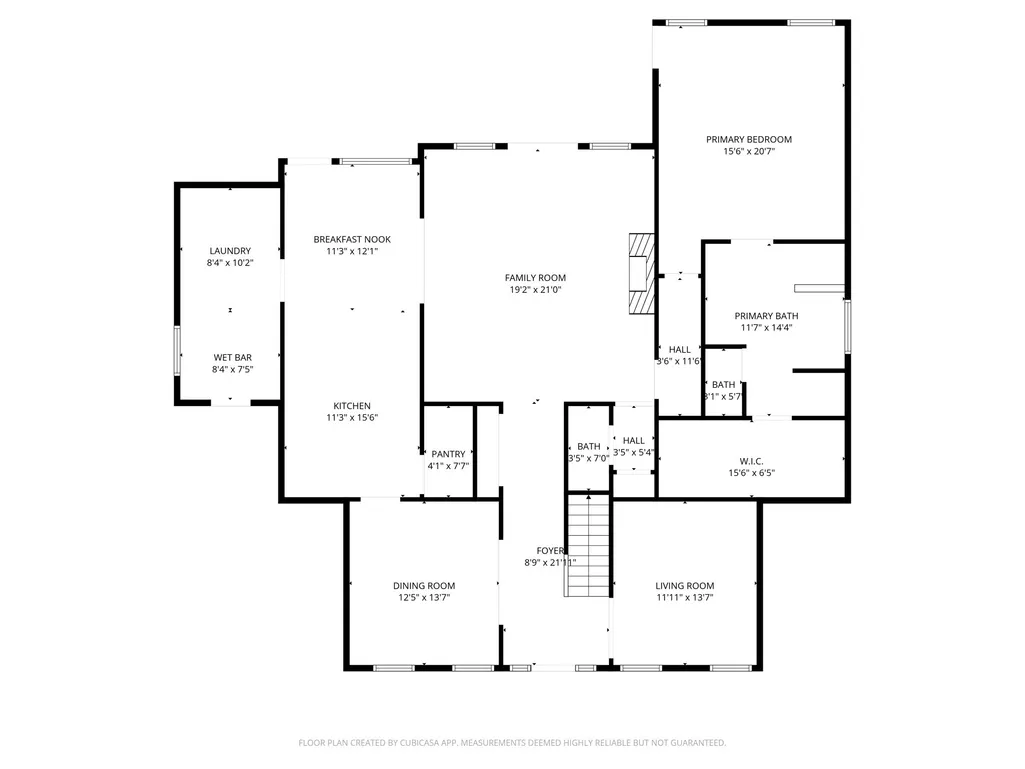
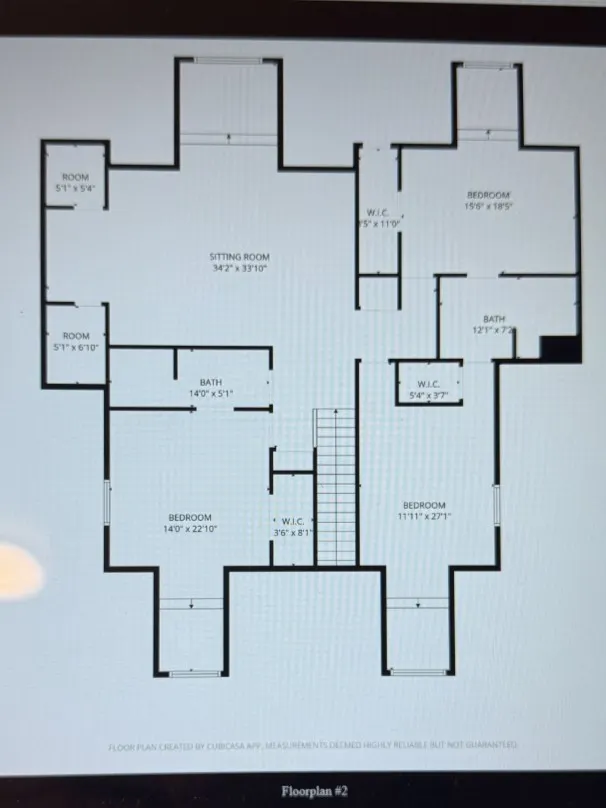
Nestled in a cul-de-sac with a private gated driveway, this stunning two-story gem is designed to cater both relaxation and entertainment. Features a blend of modern amenities and luxurious touches that will captivate your heart from the moment you arrive. The layout is impressive: a welcoming living room perfect for movie nights, a dining room for those fancy dinner parties, a cute breakfast nook, and even a dedicated home office for remote work. The primary room has a jacuzzi tub separate shower and a walk-in closet. Step outside into your backyard haven and take a splash in the pool to cool off on hot summer days! this home also features 3-car garage for extra parking and storage. recent updates include, new roof, new AC upstairs, pool resurfaced, new fence.
| Elementary School | Middle School | High School |
|---|---|---|
| REGINAL-HOWELL ELEMENTARY SCHOOL Elementary School | MARSHALL MIDDLE SCHOOL (BEAUMONT) Middle School | WEST BROOK HIGH SCHOOL High School |
| Price History | |
|---|---|
| 5/25/2026 | Listed $629,000 |
| 6/29/2026 | 2$614,900 |
| 8/16/2026 | 4$589,700 |
General Features
| Country | US |
|---|---|
| Sewer | PublicSewer |
| Heating | Central,Gas |
| Cooling | CentralAir,Electric |
| Roof | Composition |
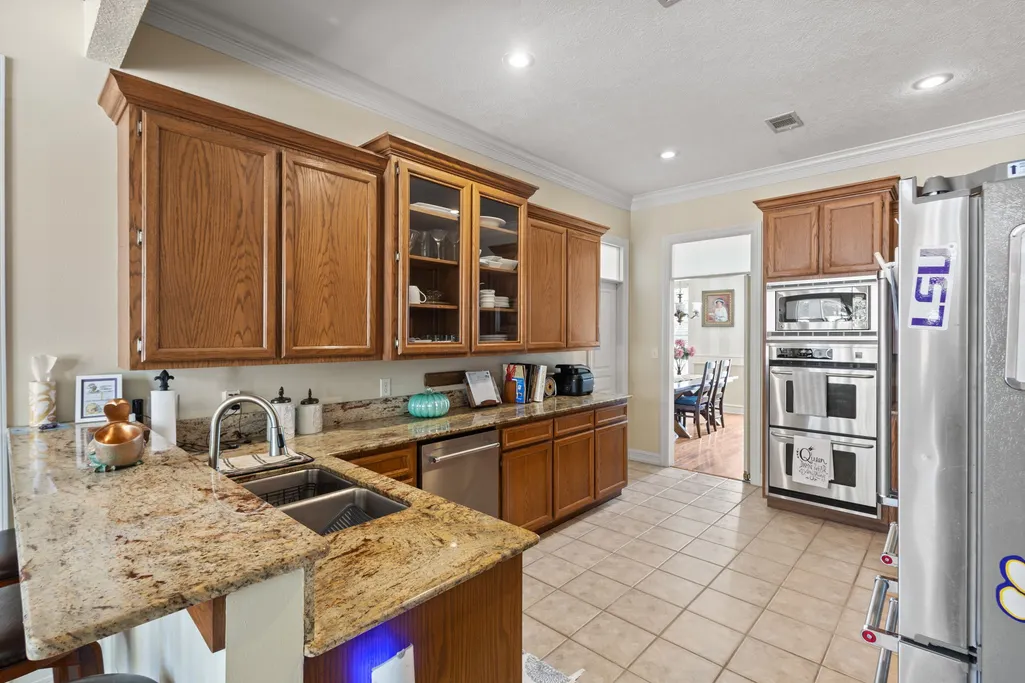
| Appliances | DoubleOven,Dishwasher,GasRange,Microwave |
| Garage Spaces | 3 |
| Patio/Porch Features | Covered,Deck,Patio |
| Architectural Style | Traditional |
| Pool Features | Gunite |
| Security Features | SecurityGate,SecuritySystemOwned |
| Construction Materials | Brick,Other |
| Year Built | 2005 |
| Levels | OneAndOneHalf |
| Property Subtype | Detached |
| Tax Year | 2025 |
| County | Jefferson |
| New Construction | false |
| Property Type | Residential |
| Attached Garage | false |
| Subdivision Name | Oakmont |
| Garage Y/N | true |
| Total Rooms | 17 |
| Full Baths | 4 |
| Status | Active |
| Directions | From I-10 to Beaumont. Take Hwy 69/96/287 toward Lumberton. Take Delaware Street exit. Turn Left (West) at the light. Continue to Shadow Bend Ave, to Oakmont Dr., to Shadow Bend, to Earheart Circle. Sign in yard. |
| ModificationTimestamp | 2026-08-20T12:38:23.200-00:00 |
| High School | WEST BROOK HIGH SCHOOL |
| City | Beaumont |
| Disclosures | Other,SellerDisclosure |
| High School District | 143 - Beaumont |
| MLS Area | 51 |
| Lot Size Units | SquareFeet |
| Carport Y/N | false |
| Elementary School | REGINAL-HOWELL ELEMENTARY SCHOOL |
| Tax Annual Amount | 11312 |
| Middle/Junior High School | MARSHALL MIDDLE SCHOOL (BEAUMONT) |
| Lease Considered Y/N | false |
| Standard Status | Active |
| Middle/Junior School District | 143 - Beaumont |
| Elementary School District | 143 - Beaumont |
| Year Built Source | PublicRecords |
| PostalCity | Beaumont |
| Legal Description | OAKMONT LT 10 BLK 2 |
Interior Features
| Interior Amenities | BedroomOnMainLevel,GraniteCounters |
|---|---|
| Flooring | Vinyl,Wood |
| Total Fireplaces | 1 |
| Fireplace Features | GasLog |
| Air Conditioning Y/N | true |
| Heating Y/N | true |
| Fireplace Y/N | true |
| Half Baths | 1 |
| Total Bedrooms | 4 |
| LivingAreaSource | Appraiser |
| Total Baths | 5 |
Exterior Features
| Exterior Amenities | CoveredPatio,Deck,FullyFenced,Patio |
|---|---|
| Parking Features | Detached,Garage |
| Lot Features | CulDeSac,Other |
| Water Source | Public |
| Lot Size Area | 19402 |
| Foundation Details | Slab |
| Building Area Total | 4002 |
| Lot Size Acres | 0.4454 |
| Road Surface Type | Concrete |
| Lot Size Source | Appraiser |
| Private Pool | true |
Amenities
- Foreclosure
- Views
- Short Sale
- New Construction
- Adult 55+
- Lease To Own
- No HOA Fees
- Furnished
- Primary On Main
- Air Conditioning
- Seller Finance
- Green
- Fixer Upper
- Horse
- Golf
- Fireplace
- Deck
- Garage
- Basement
- Pool
Property vs Single Family Average in 77706
Price
Taxes
Year Built

 The information being provided by Houston Association of REALTORS, Inc. is for the consumer's personal, non-commercial use and may not be used for any purpose other than to identify prospective properties consumers may be interested in purchasing. Any information relating to real estate for sale referenced on this web site comes from the Internet Data Exchange (IDX) program of the Houston Association of REALTORS, Inc. This web site may reference real estate listing(s) held by a brokerage firm other
