
Water Views - Golf Course
Address
560 Lake Grove Drive, Coldspring, TX
Price
$ 747,900
Property Attributes
- MLS#10647353
- TypeSingle Family
- Listing Status Active
- CountySan Jacinto
- CityColdspring
- Area64 Lake Livingston Area
- NeighborhoodCape Royale Kings Point
- Zip77331
- Style
- Year Built2002
- Taxes$ 10223
- Price$ 747,900
- Bedrooms3
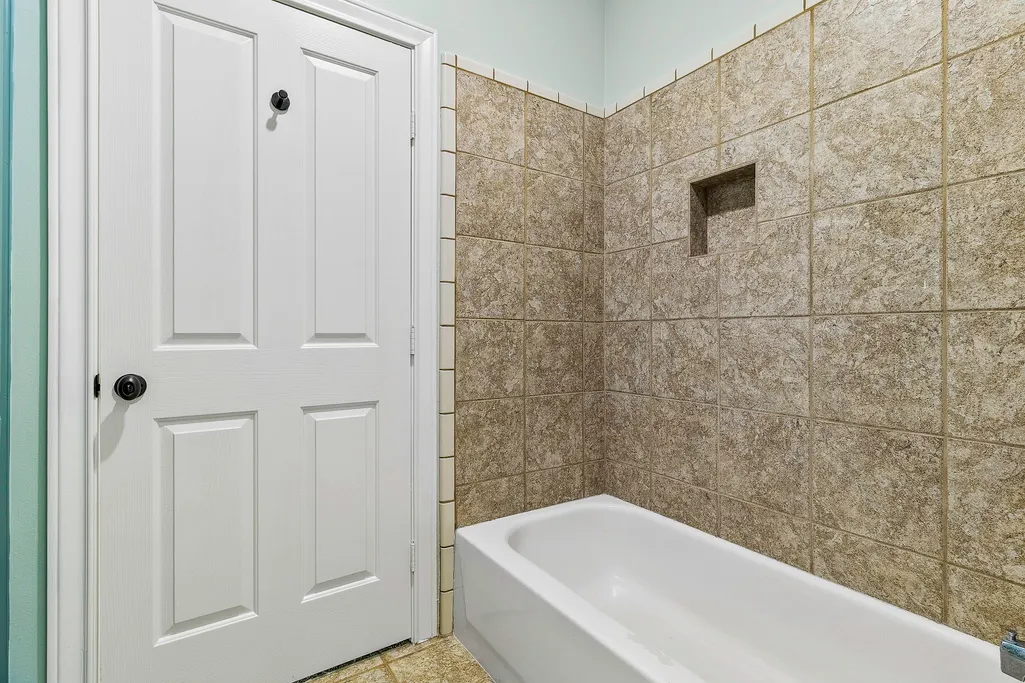
- Full Bathrooms3
- Half Bathrooms0
- Sqr Footage2604
- Lot Size0.3427 Acres
Data Source:
Houston Association of REALTORS® (HAR)
Property Description
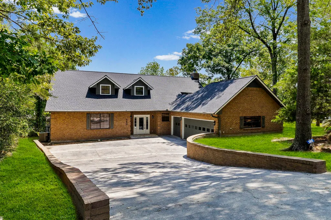
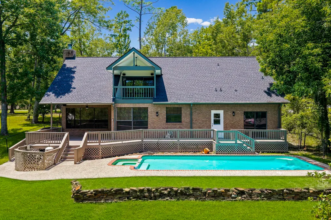
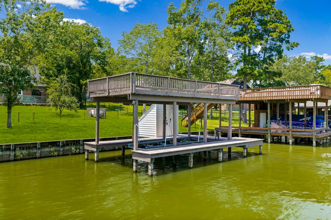
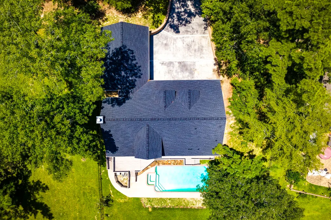
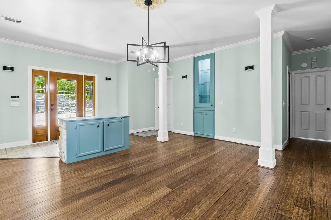
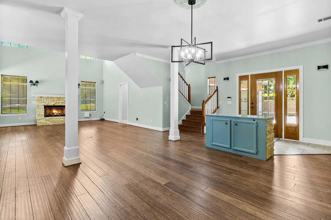
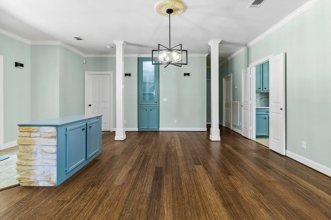
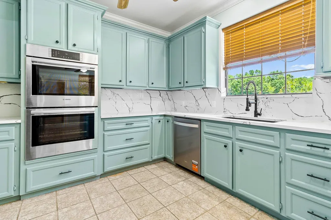
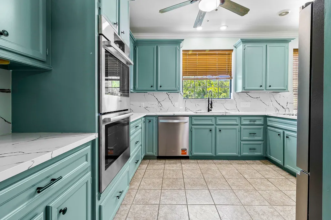
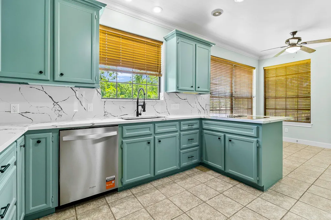
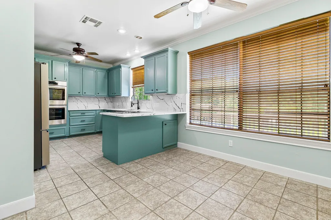
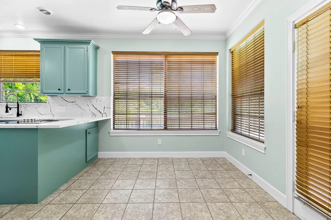
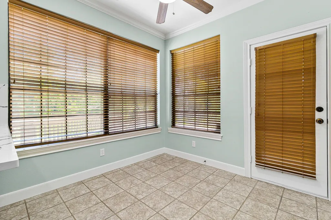
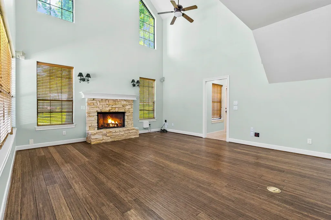
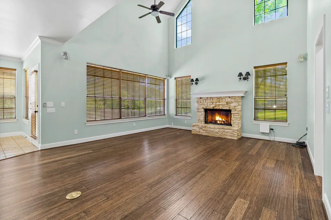
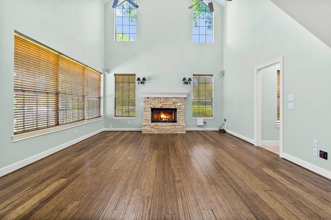
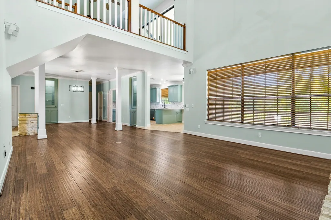
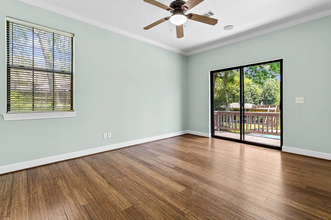
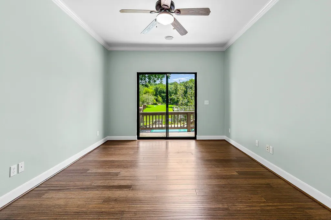
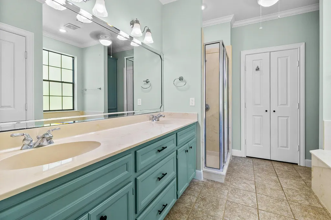
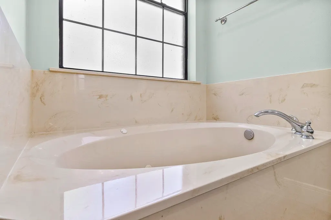
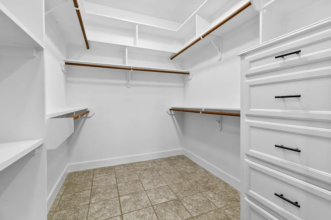
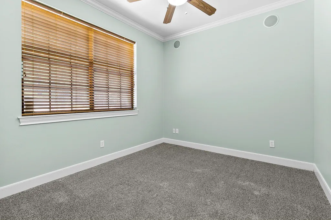
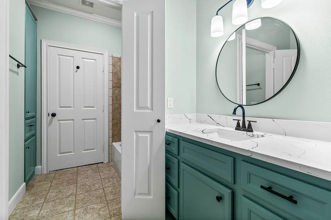
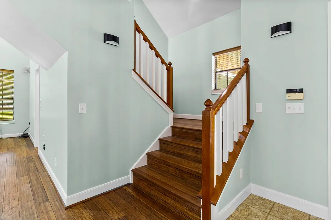
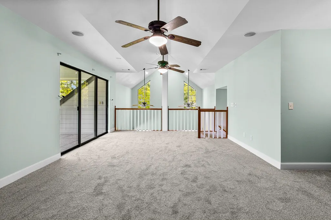
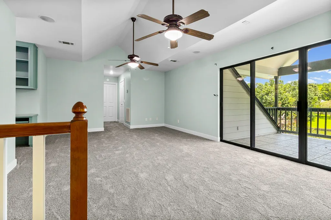
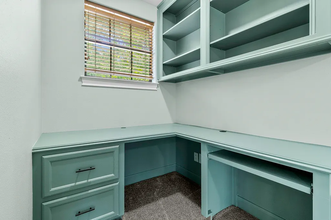
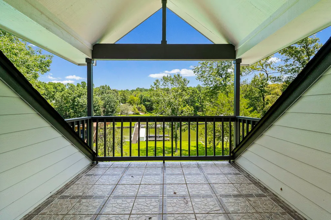
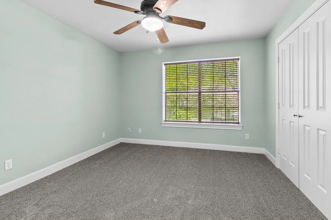
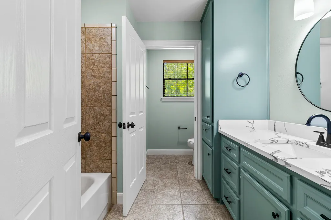
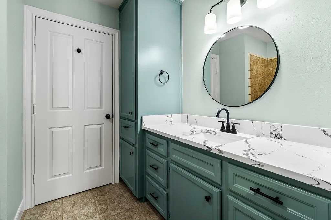
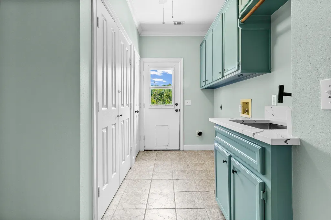
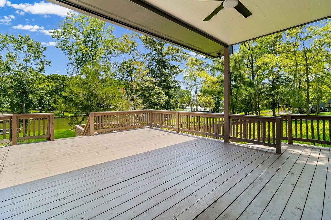
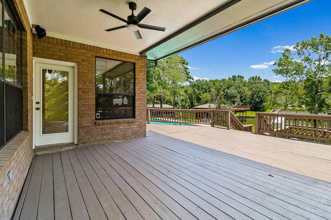
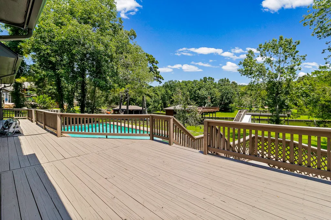
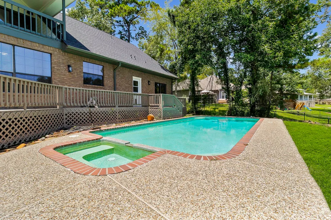
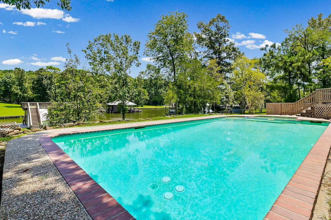
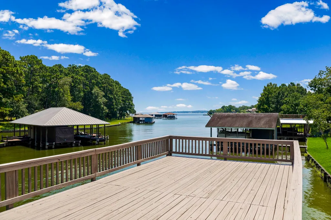
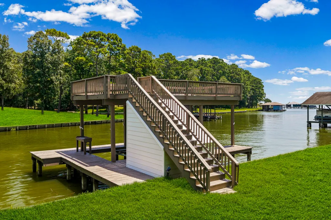
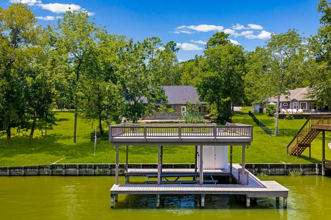
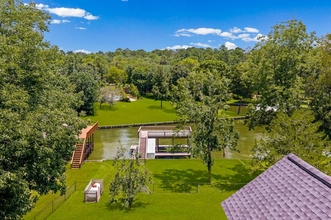
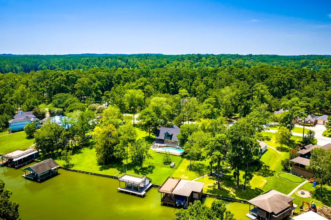
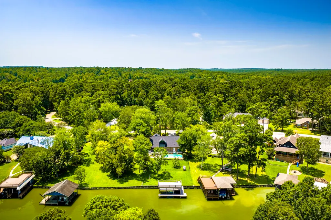
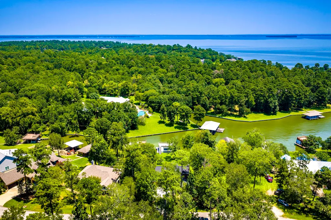
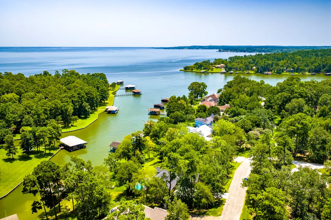
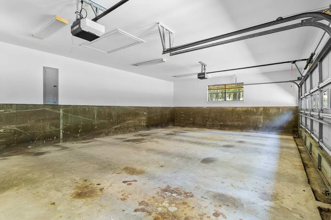
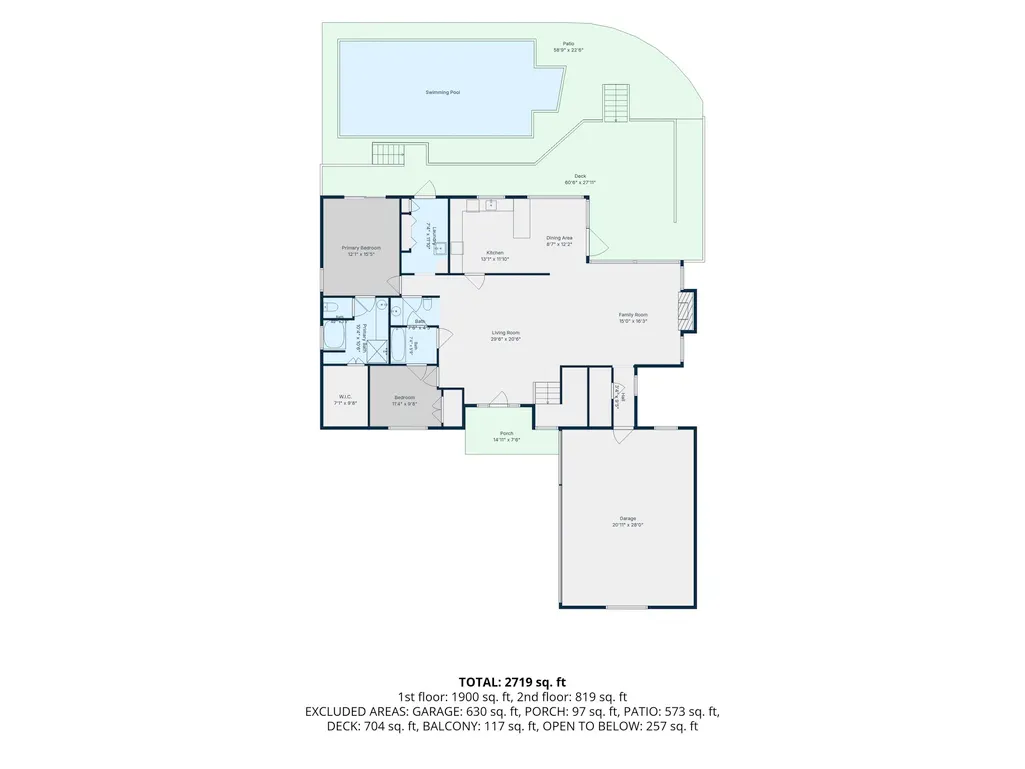
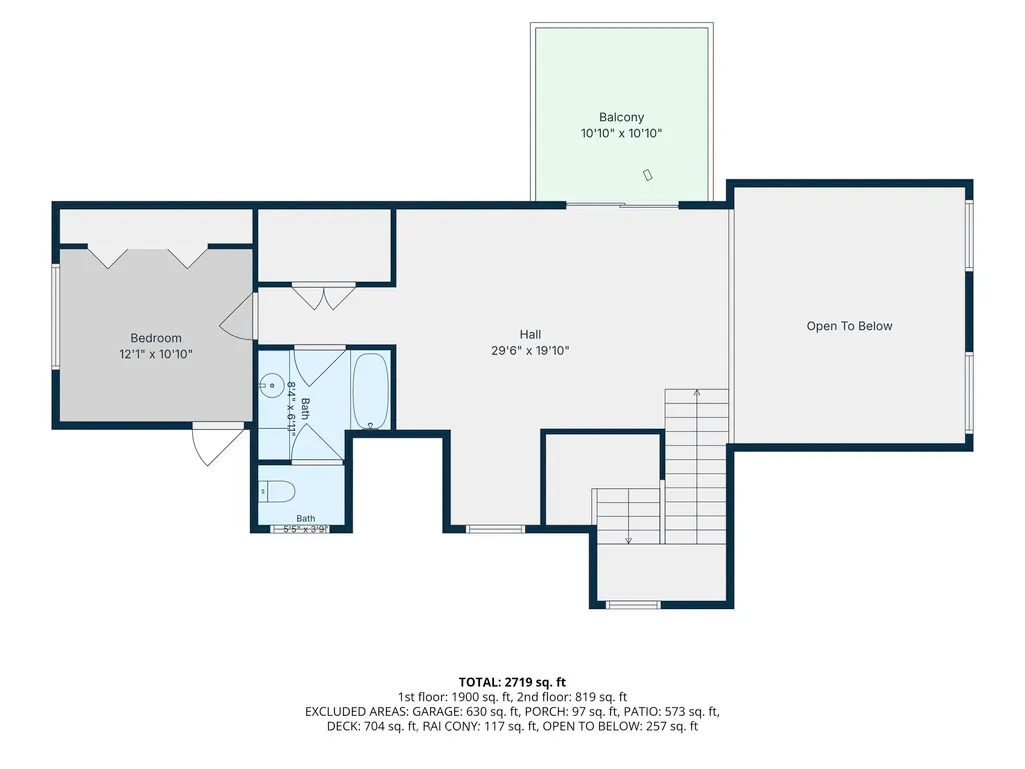
Updated waterfront opportunity in Coldspring's preferred gated community Cape Royale! The home offers 3 bedrooms, 3 bathrooms, 3 car garage and inground pool/hot tub. The master bedroom and second bedroom are down, each with its own bath. The kitchen features quartz counters, a farm sink, double ovens, breakfast bar, breakfast nook and excellent lake views. In the living room you will appreciate the towering 20 foot tall ceilings, Austin stone wood burning fireplace, surround sound speakers and a wall of windows with outstanding lake views. The dining room is centered in the home featuring bold pillars and lighted hutches. Upstairs offers a game room with outdoor covered porch, office area with built in desk, a bedroom and full bath. Outside you will enjoy a heated inground pool and hot tub, boat house with lift and observation tower, rear deck and fenced back yard. The home has fresh paint in and out, new quartz counters, new roof, new lighting and freshly stained deck and boathouse.
| Elementary School | Middle School | High School |
|---|---|---|
| JAMES STREET ELEMENTARY SCHOOL Elementary School | LINCOLN JUNIOR HIGH SCHOOL Middle School | COLDSPRING-OAKHURST HIGH SCHOOL High School |
| Price History | |
|---|---|
| 3/10/2026 | Listed $599,900 |
| 5/20/2026 | 30$779,900 |
| 5/26/2026 | 1$769,900 |
| 6/17/2026 | 1$759,900 |
| 6/26/2026 | 1$754,900 |
| 6/29/2026 | 1$749,900 |
| 7/31/2026 | Listed $748,900 |
| 8/11/2026 | Listed $747,900 |
General Features
| Country | US |
|---|---|
| Sewer | Public Sewer |
| Heating | Central,Electric |
| Cooling | Central Air,Electric |
| Roof | Composition |
| Appliances | Dishwasher,Electric Cooktop,Electric Oven,Disposal |
| HOA Fee | 702 |
| Garage Spaces | 3 |
| Association Fee Includes | Clubhouse,Other |
| Patio/Porch Features | Covered,Deck,Patio,Rooftop |
| Architectural Style | Traditional |
| Pool Features | Gunite,Heated,In Ground,Pool/Spa Combo |
| Security Features | Controlled Access,Smoke Detector(s) |
| Construction Materials | Brick |
| Year Built | 2002 |
| View | Lake,Water |
| Stories Count | 2 |
| Levels | Two |
| Property Subtype | Detached |
| Tax Year | 2025 |
| Waterfront Features | Bulkhead,Boat Ramp/Lift Access,Lake,Lake Front,Waterfront |
| Community Features | Golf |
| Assoc Fee Paid Per | Annually |
| County | San Jacinto |
| New Construction | false |
| Property Type | Residential |
| Association Amenities | Basketball Court,Marina,Boat Ramp,Clubhouse,Fitness Center,Picnic Area,Playground,Pickleball,Security,Tennis Court(s),Trail(s),Guard |
| HOA | true |
| Attached Garage | true |
| Subdivision Name | Cape Royale Kings Point |
| Garage Y/N | true |
| Other Structures | Boat House |
| Total Rooms | 10 |
| Full Baths | 3 |
| Status | Active |
| Directions | ENTER THROUGH CAPE ROYALE SECURITY GATE GO RIGHT ON S CAPE ROYALE DR. AT KINGS POINT RD GO RIGHT, AT LAKE GROVE DR GO LEFT SIGN IN YARD. |
| ModificationTimestamp | 2026-09-08T19:49:25.603-00:00 |
| High School | COLDSPRING-OAKHURST HIGH SCHOOL |
| City | Coldspring |
| Disclosures | Municipal Utility District Disclosure,Seller Disclosure |
| Association Name | CAPE ROYALE POA KINGS POINT |
| High School District | 101 - Coldspring-Oakhurst Consolidated |
| MLS Area | 64 |
| Lot Size Units | Square Feet |
| Spa Features | Hot Tub |
| Elementary School | JAMES STREET ELEMENTARY SCHOOL |
| Tax Annual Amount | 10223 |
| Middle/Junior High School | LINCOLN JUNIOR HIGH SCHOOL |
| MLS Area Minor | Lake Livingston Area |
| Lease Considered Y/N | false |
| Standard Status | Active |
| Middle/Junior School District | 101 - Coldspring-Oakhurst Consolidated |
| Elementary School District | 101 - Coldspring-Oakhurst Consolidated |
| Year Built Source | Public Records |
| PostalCity | Coldspring |
| Legal Description | CAPE ROYALE - KINGS POINT, BLOCK 1, LOT 51, ACRES .3427 |
Interior Features
| Interior Amenities | Breakfast Bar,BedroomonUpperLevel,Double Vanity,En Suite Bathroom,High Ceilings,Jetted Tub,Pots & Pan Drawers,Split Bedrooms,Separate Shower,TwoBedroomsDown,Tub Shower,Walk-In Closet(s),Ceiling Fan(s) |
|---|---|
| Flooring | Carpet,Tile,Wood |
| Total Fireplaces | 1 |
| Fireplace Features | Wood Burning |
| Air Conditioning Y/N | true |
| Heating Y/N | true |
| Fireplace Y/N | true |
| Laundry Features | Washer Hookup,Electric Dryer Hookup |
| Total Bedrooms | 3 |
| Room Type | Breakfast Room/Nook,Dining Room,Family Room,Game Room,Utility Room |
| LivingAreaSource | Appraiser |
| Total Baths | 3 |
Exterior Features
| Exterior Amenities | Covered Patio,Deck,Fence,Hot Tub/Spa,Paved Driveway,Patio |
|---|---|
| Fencing | Back Yard |
| Parking Features | Attached,Garage,Garage Door Opener,Oversized |
| Lot Features | Near Golf Course,Views,Wooded,Waterfront |
| Water Source | Public |
| Lot Size Area | 14928 |
| Foundation Details | Slab |
| Spa | true |
| Building Area Total | 2604 |
| Lot Size Acres | 0.3427 |
| Lot Size Source | Appraiser |
| Waterfront Y/N | true |
| Private Pool | true |
Amenities
- Foreclosure
- Views
- Short Sale
- New Construction
- Adult 55+
- Lease To Own
- No HOA Fees
- Furnished
- Primary On Main
- Air Conditioning
- Seller Finance
- Green
- Fixer Upper
- Horse
- Golf
- Fireplace
- Deck
- Garage
- Basement
- Pool
Property vs Single Family Average in 77331
Price
Taxes
Year Built

 The information being provided by Houston Association of REALTORS, Inc. is for the consumer's personal, non-commercial use and may not be used for any purpose other than to identify prospective properties consumers may be interested in purchasing. Any information relating to real estate for sale referenced on this web site comes from the Internet Data Exchange (IDX) program of the Houston Association of REALTORS, Inc. This web site may reference real estate listing(s) held by a brokerage firm other
